This is a carousel with tiles that activate property listing cards. Use the previous and next buttons to navigate.
1/1
$207,000
This is a carousel with tiles that activate property listing cards. Use the previous and next buttons to navigate.
1/1
Property Description
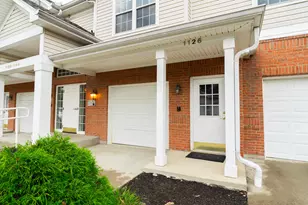
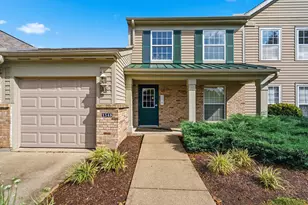
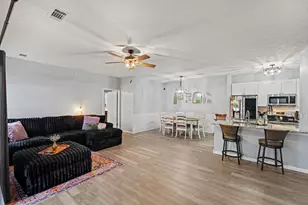
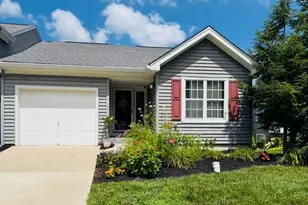
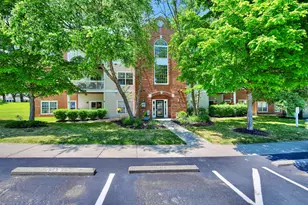
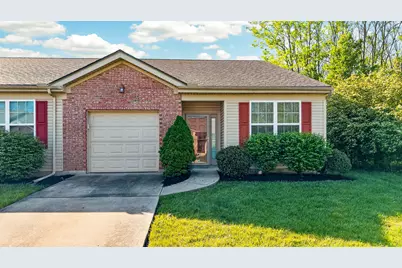
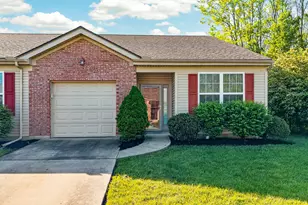
Highly desirable 2-bedroom, 2-bath no step condo offering easy, low-maintenance living and an attached one-car garage. This home features newer LVP flooring and updated carpet and offers a spacious primary suite with soaring ceilings that enhance the bright, open layout. The expansive family room with walkout provides the perfect setting for entertaining, unwinding, or welcoming guests. A rare find that beautifully combines comfort, style, and everyday functionality.
Full Property Details
Full Property Details for 915 Shiredale Dr
General
- Sold For: $207,000
- HOA FEE: $295/month
- Status: Closed
- Type: Condo
- Source: Northern_Kentucky
- MLS ID: 641766
- Added to Site: 81 day(s) ago
Interior
- Number of Rooms: 8
- Interior Features: Entrance Foyer, Eat-in Kitchen, High Ceilings
- Appliances: Electric Cooktop, Electric Oven, Dishwasher, Refrigerator
Rooms
Bathrooms
- Total Bathrooms: 2
- Full Bathrooms: 2
Bedrooms
- Total Bedrooms: 2
Other Rooms
- Laundry: Main Level
Additional Information
- Shared Amenities: Pool, Clubhouse
- Pool: Yes
- Pool Description: In Ground
Parking
- Garage: Yes
- Garage Spaces: 1
- Total Spaces: 3
- Parking Features: Driveway, Garage Door Opener, Garage Faces Front
Location
- County: Boone
- Cross Streets: Sherwood Lakes
- Driving Directions: I75 to Mt. Zion exit. L on exit and R on Sherwood Lakes Drive to R on Shiredale. Condo is in very back of Sherwood Lakes condo complex on the R.
School Information
- Elementary School: Ockerman Elementary
- Middle School: Jones Middle School
- High School: Ryle High
Community
- Community Name: K09 - Florence
- Association: Yes
- Assoc. Fees Include: Maintenance Grounds, Snow Removal
Heating & Cooling
- Central air: Yes
- Air Conditioning: Yes
- Cooling Type: Central Air Conditioning
- Heating Type: Heat Pump
Utilities
- Sewer: Public Sewer
- Water: Public
Structural Information
- Architectural Style: Ranch
- Construction: Brick, Vinyl Siding
- Roof: Shingle
- Windows: Vinyl Clad Window(s)
- Square Feet: 1,142
- Living Area: 1,142 Sq. Ft.
- Year Built: 2008
- Property Condition: Existing Structure
Lot Features
- Property View: Neighborhood
- Lot Size (Acres): 0.04
- Lot Size (Sq. Ft.): 1,652
- Lot Size: .04
- Lot Size Source: Realist
- Lot Dimensions: 1652
- Frontage: City Street, Paved
- Lot Features: Corner Lot
- Zoning: Residential
Financial Considerations
- Association Fee: $295
- Assoc Fee Freq.: Monthly
Disclosures and Reports
- Property ID: 074.00-18-005.01
Get Pre-Approved Today
Schools
Schools serving 915 Shiredale Dr
School District:Boone County School District
| Name | Grades | Distance |
|---|---|---|
Ockerman Elementary School 8250 U.S. 42, Florence, KY 41042 | K-5 | 3 mi |
Rector A. Jones Middle School 8000 Spruce Drive, Florence, KY 41042 | 6-8 | 2.8 mi |
Larry A. Ryle High School 10379 U.S. 42, Union, KY 41091 | 9-12 | 2.8 mi |
Disclaimer:
School attendance boundaries provided by ATTOM Data Solutions and are for reference only. Contact the school directly to verify enrollment eligibility.
Price & Sales History for 915 Shiredale Dr
Date
Details
Price
Change
Source
6/11/2026
Sold
$207,000
-2.59%
MLS
5/04/2026
Price Reduced
$212,500
-3.41%
MLS
4/21/2026
Listed
$220,000
—
MLS
Disclaimer: Historical sales information is derived from public records provided by the county offices. Information is not guaranteed and should be independently verified.
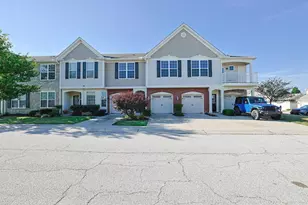
915 Shiredale Drive, Florence, KY 41042 (MLS# 641766) is a Condo property that was sold at $207,000 on June 11, 2026. This property was listed by Sherry Clark Group from our Northern Kentucky Office.Want to learn more about 915 Shiredale Drive? Do you have questions about finding other Condo real estate for sale in Florence? You can browse all Florence real estate or contact a Coldwell Banker agent to request more information.