This is a carousel with tiles that activate property listing cards. Use the previous and next buttons to navigate.
1/1
$415,000
This is a carousel with tiles that activate property listing cards. Use the previous and next buttons to navigate.
1/1
Property Description
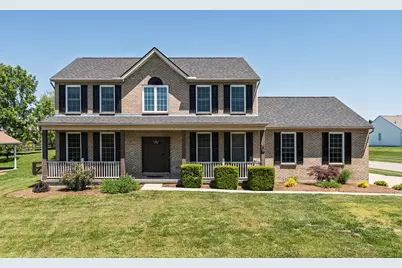
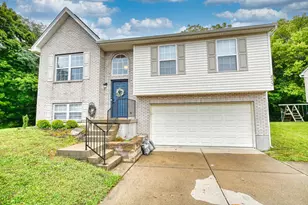
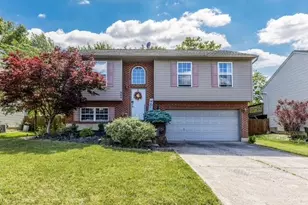
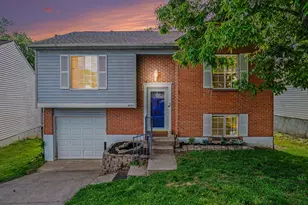
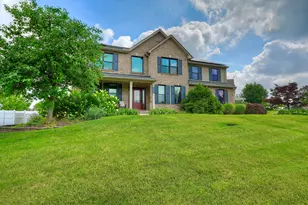
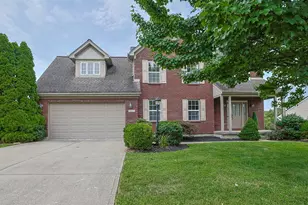
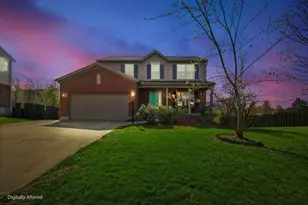
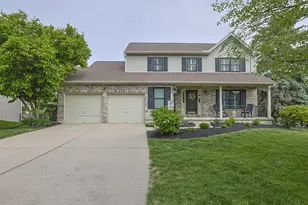
Move-in ready & packed with upgrades, this home offers a desirable layout, updated finishes, & flexible living space in a prime location. The main level features an updated kitchen with quartz countertops, white wood cabinetry, tile backsplash, stainless steel appliances that stay, & a striking blue island with breakfast bar, flowing into the main living areas & out to a patio with pergola & fully fenced backyard. A covered front porch adds to the curb appeal. The sellers have made extensive improvements including new vinyl double hung windows, updated baths with new vanities & fixtures, & thoughtful upgrades throughout. The spacious primary suite features wide plank white oak flooring, an adjoining bath with dual barn doors, large soaking tub, separate shower, & a walk-in closet with custom built-ins. A unique oversized second bedroom offers flexibility & could easily be converted into two bedrooms with the addition of a partition wall & door. The finished lower level includes a great-sized game room, a dedicated gym with shiplap accent wall & adjoining full bath, plus a large storage area. The laundry room is well-appointed with washer & dryer included, shaker-style cabinetry for abundant storage, & a beautifully stained wood countertop with stainless steel utility sink. Side entry garage with additional parking. Conveniently located near I-75, schools, Union Promenade, shopping, dining, & CVG Airport.
Full Property Details
Full Property Details for 9270 Hardwicke Ln
General
- Sold For: $415,000
- HOA FEE: $33/month
- HOA FEE FREQ.: Annually
- Status: Closed
- Type: Single Family
- Source: Northern_Kentucky
- MLS ID: 642530
- Added to Site: 54 day(s) ago
Interior
- Number of Rooms: 10
- Interior Features: Barn Door(s), Kitchen Island, Walk-In Closet(s), Storage, Stone Counters, Pantry, Open Floorplan, High Speed Internet, Entrance Foyer, Eat-in Kitchen, Double Vanity, Chandelier, Breakfast Bar, Ceiling Fan(s), Recessed Lighting
- Fireplace: Yes
- Number of Fireplaces: 1
- Fireplace(s): Gas
- Appliances: Stainless Steel Appliance(s), Electric Range, Convection Oven, Dishwasher, Disposal, Dryer, Microwave, Refrigerator, Washer
Rooms
Bathrooms
- Total Bathrooms: 4
- Full Bathrooms: 3
- Half Bathrooms: 1
Bedrooms
- Total Bedrooms: 4
Other Rooms
- Laundry: Electric Dryer Hookup, Laundry Room, Main Level, Washer Hookup
Additional Information
- Shared Amenities: Landscaping, Lake Year Round, Playground, Pool, Trail(s)
- Security/Safety: Security Lights, Smoke Detector(s)
- Equipment: Sump Pump
Exterior
- Porch/Patio/Deck: Covered, Patio, Porch
Parking
- Garage: Yes
- Garage Spaces: 2
- Parking Features: Driveway, Garage, Garage Door Opener, Garage Faces Side, Off Street, On Street
Location
- County: Boone
- Driving Directions: 71/75 to Florence/Union exit, West on US 42 to Wetherington, R on Savannah Lakes, L on Hardwicke, home on the corner.
School Information
- Elementary School: Erpenbeck Elementary
- Middle School: Ockerman Middle School
- High School: Ryle High
Community
- Community Name: K09 - Florence
- Association: Yes
- Assoc. Fees Include: Management
Heating & Cooling
- Central air: Yes
- Air Conditioning: Yes
- Cooling Type: Central Air Conditioning
- Heating Type: Natural Gas, Forced Air
Utilities
- Sewer: Public Sewer
- Water: Public
- Cable Available: Yes
- Utility Description: Cable Available, Underground Utilities
Structural Information
- Architectural Style: Traditional
- Construction: Brick, Vinyl Siding
- Basement Desc.: Full Finished Bath, Full, Finished, Storage Space
- Roof: Shingle
- Windows: Insulated Windows, Casement, Double-Hung, Picture Window(s), Vinyl Frames
- Square Feet: 2,448
- Living Area: 2,448 Sq. Ft.
- Year Built: 2003
- Property Condition: Existing Structure
Lot Features
- Property View: Neighborhood
- Lot Size (Acres): 0.31
- Lot Size (Sq. Ft.): 13,404
- Lot Size: .31
- Lot Size Source: Realist
- Lot Dimensions: Irregular
- Frontage: City Street, Paved
- Lot Features: Corner Lot
- Zoning: Residential
- Fencing (Description): Fenced, Full, Wire, Wood
Financial Considerations
- Association Fee: $396
- Assoc Fee Freq.: Annually
Disclosures and Reports
- Property ID: 062.00-36-095.00
Listed by Berkshire Hathaway HomeService, Cullen Wainscott
Sold by eXp Realty, LLC - Janell, Janell Stuckwisch

Get Pre-Approved Today
Schools
Schools serving 9270 Hardwicke Ln
School District:Boone County School District
| Name | Grades | Distance |
|---|---|---|
Erpenbeck Elementary School US 42 9001 Wetherington Blvd, Florence, KY 41042 | K-5 | 0.2 mi |
Ockerman Middle School 8300 U.S. 42, Florence, KY 41042 | 6-8 | 1.5 mi |
Larry A. Ryle High School 10379 U.S. 42, Union, KY 41091 | 9-12 | 2.1 mi |
Disclaimer:
School attendance boundaries provided by ATTOM Data Solutions and are for reference only. Contact the school directly to verify enrollment eligibility.
Price & Sales History for 9270 Hardwicke Ln
Date
Details
Price
Change
Source
7/01/2026
Sold
$415,000
-3.47%
MLS
5/13/2026
Listed
$429,900
—
MLS
Disclaimer: Historical sales information is derived from public records provided by the county offices. Information is not guaranteed and should be independently verified.
9270 Hardwicke Lane, Florence, KY 41042 (MLS# 642530) is a Single Family property that was sold at $415,000 on July 01, 2026. Want to learn more about 9270 Hardwicke Lane? Do you have questions about finding other Single Family real estate for sale in Florence? You can browse all Florence real estate or contact a Coldwell Banker agent to request more information.