This is a carousel with tiles that activate property listing cards. Use the previous and next buttons to navigate.
1/1
$1,385,000
This is a carousel with tiles that activate property listing cards. Use the previous and next buttons to navigate.
1/1
Property Description
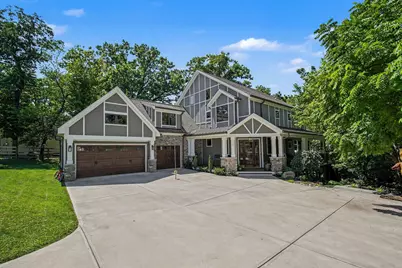
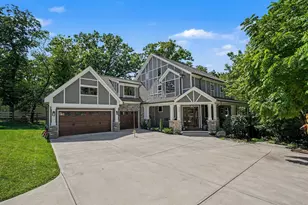
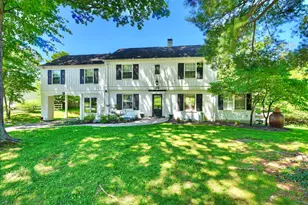
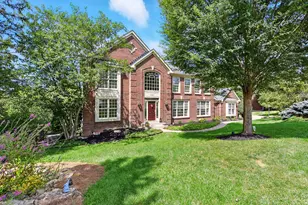
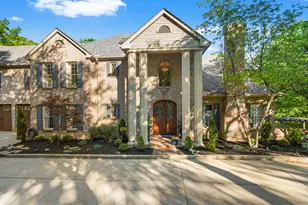
Your Dream Home Awaits! This exceptional custom home, located in the heart of Ft. Thomas, offers the perfect blend of luxury, quality, and everyday comfort. Nestled on nearly an acre, this stunning Tim Burks custom-built home showcases outstanding craftsmanship and thoughtful design from the moment you step inside. Built for energy efficiency and low-maintenance living, the home features durable HardiePlank siding and a geothermal HVAC system. With over 4,100 square feet of beautifully finished living space, every detail has been carefully designed to impress. Features You'll Love: gorgeous hardwood floors * soaring 10' ceilings on the 1st floor and lower level, with 9' ceilings upstairs * living room with custom built-ins and a coffered ceiling * awesome covered and enclosed outdoor living room featuring a stunning stone fireplace--perfect for relaxing or entertaining year-round * show stopping gourmet kitchen with beautiful custom cabinetry, abundant counter space, double ovens, and room to gather * walls of windows that fill the home with natural light * 5 spacious bedrooms and 3.5 baths * luxurious primary suite with a vaulted ceiling, spa-inspired bath, and oversized walk-in closet * convenient first-floor laundry * oversized 3-car garage * fenced backyard plus a separate fenced area for pets. The finished walkout lower level offers the ideal space for movie nights, game days, or entertaining, complete with two egress windows and a cozy bourbon or wine cellar. Located within walking distance of Ft. Thomas' award-winning schools, parks, and popular restaurants, this remarkable home combines an unbeatable location with timeless quality and exceptional amenities. Schedule your private showing today and experience everything this extraordinary property has to offer!
Full Property Details
Full Property Details for 121 Highland Ave
General
- Sold For: $1,385,000
- Status: Closed
- Type: Single Family
- Source: Northern_Kentucky
- MLS ID: 645331
- Added to Site: 69 day(s) ago
Interior
- Number of Rooms: 13
- Interior Features: Kitchen Island, Walk-In Closet(s), Pantry, Open Floorplan, High Speed Internet, Granite Counters, Entrance Foyer, Double Vanity, Coffered Ceiling(s), Chandelier, Built-in Features, Cathedral Ceiling(s), Ceiling Fan(s), Central Vacuum, High Ceilings, Vaulted Ceiling(s)
- Fireplace: Yes
- Number of Fireplaces: 2
- Fireplace(s): Gas
- Appliances: Stainless Steel Appliance(s), Electric Cooktop, Disposal, Double Oven, Microwave, Refrigerator
Rooms
Bathrooms
- Total Bathrooms: 4
- Full Bathrooms: 3
- Half Bathrooms: 1
Bedrooms
- Total Bedrooms: 5
Other Rooms
- Laundry: Laundry Room, Main Level
Additional Information
- Security/Safety: Security System
Exterior
- Exterior Features: Private Yard
- Porch/Patio/Deck: Covered, Deck, Enclosed, Patio, Porch
Parking
- Garage: Yes
- Garage Spaces: 3
- Total Spaces: 6
- Parking Features: Driveway, Garage, Garage Door Opener, Garage Faces Side, Off Street
Location
- County: Campbell
- Driving Directions: 471 to Grand Ave, Lft on Highland Ave
School Information
- Elementary School: Moyer Elementary
- Middle School: Highlands Middle School
- High School: Highlands High
Community
- Community Name: K16 - Ft Thomas/S Gate
Heating & Cooling
- Central air: Yes
- Air Conditioning: Yes
- Cooling Type: Geothermal, Central Air Conditioning
- Heating Type: Natural Gas, Heat Pump, Geothermal
Utilities
- Sewer: Public Sewer
- Water: Public
- Utility Description: Natural Gas Available
Structural Information
- Architectural Style: Traditional
- Construction: HardiPlank Type
- Basement Desc.: Full Bath Roughed In, Storage Space, Unfinished, Walk-Out Access
- Roof: Shingle
- Windows: Insulated Windows, Vinyl Frames
- Square Feet: 4,100
- Living Area: 4,100 Sq. Ft.
- Year Built: 2018
- Property Condition: Existing Structure
Additional Structures
- Other Structures: Shed(s)
Lot Features
- Lot Size (Acres): 0.85
- Lot Size (Sq. Ft.): 36,852
- Lot Size: .85
- Lot Size Source: Builder
- Lot Dimensions: 68 x 431
- Frontage: City Street, Paved
- Lot Features: Flag Lot, Wooded
- Trees/Vegetation: Partially Wooded
- Zoning: Residential
- Fencing (Description): Aluminum
Disclosures and Reports
- Property ID: 999-99-16-417.01
Listed by Huff Realty - CC, Kim Hermann
Sold by Horan Rosenhagen Real Estate, Adam Rosenhagen

Get Pre-Approved Today
Schools
Schools serving 121 Highland Ave
School District:Fort Thomas Independent School District
| Name | Grades | Distance |
|---|---|---|
Moyer Elementary School 219 Highland Avenue, Fort Thomas, KY 41075 | PK-5 | 0.1 mi |
Highlands Middle School 2350 Memorial Parkway, Fort Thomas, KY 41075 | 6-8 | 0.5 mi |
Highlands High School 2400 Memorial Parkway, Fort Thomas, KY 41075 | 9-12 | 0.4 mi |
Disclaimer:
School attendance boundaries provided by ATTOM Data Solutions and are for reference only. Contact the school directly to verify enrollment eligibility.
Price & Sales History for 121 Highland Ave
Date
Details
Price
Change
Source
9/14/2026
Sold
$1,385,000
0.73%
MLS
8/04/2026
Listed
$1,375,000
—
MLS
Disclaimer: Historical sales information is derived from public records provided by the county offices. Information is not guaranteed and should be independently verified.
121 Highland Avenue, Fort Thomas, KY 41075 (MLS# 645331) is a Single Family property that was sold at $1,385,000 on September 14, 2026. Want to learn more about 121 Highland Avenue? Do you have questions about finding other Single Family real estate for sale in Fort Thomas? You can browse all Fort Thomas real estate or contact a Coldwell Banker agent to request more information.