This is a carousel with tiles that activate property listing cards. Use the previous and next buttons to navigate.
1/1
$317,500
This is a carousel with tiles that activate property listing cards. Use the previous and next buttons to navigate.
1/1
Property Description
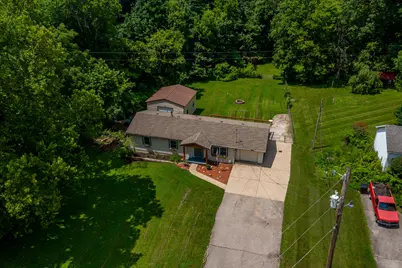
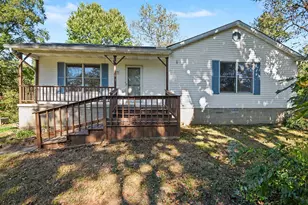
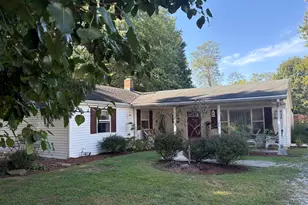
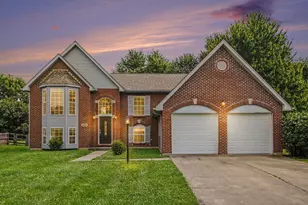
Welcome to 1417 North Bend Road -- a delightful country retreat offering space, versatility, and a serene setting on approximately 1.01 acres. Ideally located just 11 miles from downtown Cincinnati, pro sports venues, and the Newport Levee, and only 6 miles from CVG Airport, with the Tank Bus Express Park & Ride just 1 mile away for effortless commuting. The main level features 1,200+ square feet of comfortable living, including a freshly painted open living and dining area, three generous bedrooms with brand-new flooring, and two full bathrooms. Warmth and character flow throughout thanks to Anderson wood-framed windows. Step outside to enjoy true outdoor living. The freshly stained rear deck overlooks a fenced backyard, a wooded lot, and a picturesque creek at the rear of the property. Whether you're relaxing by the fire pit, grilling out, or taking in the peaceful natural backdrop, this space is designed for year-round enjoyment. The finished basement expands your living options with a spacious den for gatherings, a game room, a third full bath with a jacuzzi tub, and an expansive laundry/utility room offering exceptional storage and workspace. Ideal for hobbyists or car enthusiasts, the property also includes a 24' x 26' detached garage with electric service plus a dedicated RV parking spot, adding valuable flexibility. Combining comfort, storage, workspace, wooded privacy, and outdoor enjoyment, this home shines in its desirable Hebron, KY location. Buyer to verify school district and property size.
Full Property Details
Full Property Details for 1417 N Bend Rd
General
- Sold For: $317,500
- Status: Closed
- Type: Single Family
- Source: Northern_Kentucky
- MLS ID: 644172
- Added to Site: 114 day(s) ago
Interior
- Number of Rooms: 11
- Interior Features: Laminate Counters, Kitchen Island, Walk-In Closet(s), Storage, Stone Counters, Soaking Tub, Open Floorplan, Breakfast Bar, Ceiling Fan(s), Recessed Lighting
- Appliances: Stainless Steel Appliance(s), Electric Cooktop, Electric Oven, Electric Range, Dishwasher, Microwave, Range, Refrigerator, Trash Compactor
Rooms
Bathrooms
- Total Bathrooms: 3
- Full Bathrooms: 3
Bedrooms
- Total Bedrooms: 3
Other Rooms
- Laundry: Electric Dryer Hookup, In Basement, Laundry Room, Lower Level, Washer Hookup
Additional Information
- Security/Safety: Smoke Detector(s)
- Equipment: Fuel Tank(s)
Exterior
- Exterior Features: Private Yard, Fire Pit, Balcony
- Porch/Patio/Deck: Deck, Porch
Parking
- Garage: Yes
- Attached garage: Yes
- Garage Spaces: 1
- Parking Features: Attached, Detached, Driveway, Garage, Garage Faces Front
Location
- County: Boone
- Driving Directions: Left side of the street
School Information
- Elementary School: Thornwilde
- Middle School: Conner Middle School
- High School: Conner Senior High
Community
- Community Name: K10 - Burlgt/Hebrn/BeBo/Peters/NB
Heating & Cooling
- Central air: Yes
- Air Conditioning: Yes
- Cooling Type: Central Air Conditioning
- Heating Type: Oil
Utilities
- Sewer: Septic Tank
- Water: Public
- Cable Available: Yes
- Utility Description: Cable Available, Sewer Available, Water Available
Structural Information
- Architectural Style: Ranch
- Construction: Cedar, Concrete, Vinyl Siding
- Basement Desc.: Full Finished Bath, Crawl Space, Full, Finished, Storage Space, Unfinished, Walk-Out Access
- Roof: Shingle
- Windows: Vinyl Frames
- Square Feet: 2,299
- Living Area: 2,299 Sq. Ft.
- Year Built: 1988
- Property Condition: Existing Structure
Additional Structures
- Other Structures: Garage(s), Storage, Workshop
Lot Features
- Property View: Neighborhood, Trees/Woods
- Lot Size (Acres): 1.01
- Lot Size (Sq. Ft.): 43,996
- Lot Size: 1.01
- Lot Size Source: Assessor
- Lot Dimensions: 1.01
- Frontage: City Street, Paved
- Lot Features: Rolling Slope, Sloped, Wooded, Near Public Transit
- Trees/Vegetation: Partially Wooded
- Zoning: Residential
- Fencing (Description): Chain Link
Disclosures and Reports
- Property ID: 035.00-00-014.01
Listed by RE/MAX Elite Realty, Juanita Allen and Outside Sales, Outside Agent
Sold by Keller Williams Advisors, Kylie Royer
Get Pre-Approved Today
Schools
Schools serving 1417 N Bend Rd
School District:Boone County School District
| Name | Grades | Distance |
|---|---|---|
Thornwilde Elementary School 1760 Elmburn Lane, Hebron, KY 41048 | K-5 | 1.1 mi |
Conner Middle School 3300 Cougar Path, Hebron, KY 41048 | 6-8 | 3.2 mi |
Conner High School 3310 Cougar Path, Hebron, KY 41048 | 9-12 | 3.2 mi |
Disclaimer:
School attendance boundaries provided by ATTOM Data Solutions and are for reference only. Contact the school directly to verify enrollment eligibility.
Price & Sales History for 1417 N Bend Rd
Date
Details
Price
Change
Source
9/04/2026
Sold
$317,500
-2.31%
MLS
7/21/2026
Price Reduced
$325,000
-6.61%
MLS
6/30/2026
Listed
$348,000
—
MLS
Disclaimer: Historical sales information is derived from public records provided by the county offices. Information is not guaranteed and should be independently verified.
1417 N Bend Road, Hebron, KY 41048 (MLS# 644172) is a Single Family property that was sold at $317,500 on September 04, 2026. Want to learn more about 1417 N Bend Road? Do you have questions about finding other Single Family real estate for sale in Hebron? You can browse all Hebron real estate or contact a Coldwell Banker agent to request more information.