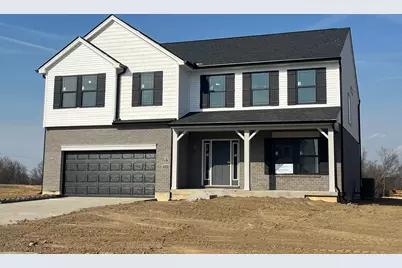
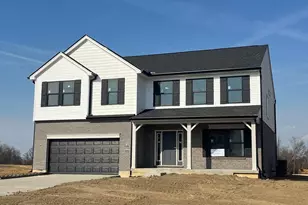
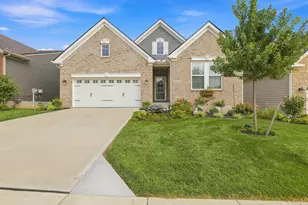
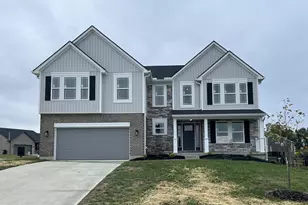
This is a carousel with tiles that activate property listing cards. Use the previous and next buttons to navigate.
1/1
$521,000
This is a carousel with tiles that activate property listing cards. Use the previous and next buttons to navigate.
1/1
Property Description
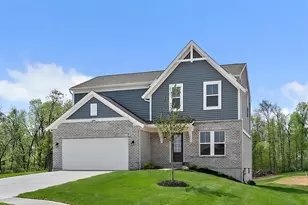
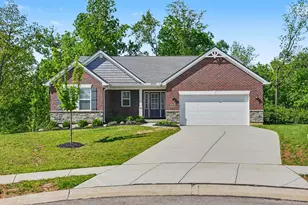
Brand new home under construction by Arlinghaus Builders in the desirable North Pointe community! The popular Mariemont floor plan offers an exceptional layout with upscale finishes throughout. The first floor features 9' ceilings, a private study with French doors, and a spacious great room with fireplace and custom built-ins. The gourmet kitchen includes a large island, staggered cabinetry, walk-in pantry, granite countertops, and luxury vinyl plank flooring. A convenient mudroom with built-in cubbies adds everyday functionality. Upstairs, you'll find walk-in closets in every bedroom, a versatile loft, and second-floor laundry. The owner's suite showcases a cathedral ceiling and a spa-like bath with soaking tub and tiled shower. An unfinished basement with half-bath rough-in provides room to grow. Enjoy outdoor living on the covered patio overlooking a usable backyard. Brick wrap exterior, Trane gas heat, and a tankless water heater complete this impressive home. A must see!
Full Property Details
Full Property Details for 1540 Autumn Rdg Dr
General
- Sold For: $521,000
- HOA FEE: $23/month
- HOA FEE FREQ.: Annually
- Status: Closed
- Type: Single Family
- Source: Northern_Kentucky
- MLS ID: 640820
- Added to Site: 112 day(s) ago
Interior
- Number of Rooms: 11
- Interior Features: Kitchen Island, Walk-In Closet(s), Soaking Tub, Smart Thermostat, Pantry, Open Floorplan, Granite Counters, Double Vanity, Crown Molding, Bookcases, Built-in Features, Cathedral Ceiling(s), Ceiling Fan(s), Multi-Panel Doors, Recessed Lighting
- Fireplace: Yes
- Number of Fireplaces: 1
- Fireplace(s): Blower Fan, Electric
- Appliances: Stainless Steel Appliance(s), Electric Range, Dishwasher, Microwave, Tankless Water Heater
Rooms
Bathrooms
- Total Bathrooms: 3
- Full Bathrooms: 2
- Half Bathrooms: 1
Bedrooms
- Total Bedrooms: 4
Other Rooms
- Laundry: Electric Dryer Hookup, Laundry Room, Upper Level, Washer Hookup
Additional Information
- Shared Amenities: Pool
- Equipment: Sump Pump, Dehumidifier
Exterior
- Porch/Patio/Deck: Covered, Patio, Porch
Parking
- Garage: Yes
- Garage Spaces: 2
- Parking Features: Driveway, Garage
Location
- County: Boone
- Driving Directions: North on 237, Left onto North Pointe Blvd, Take Autumn Ridge Dr at the roundabout. House will be on the right side of the street after you pass Brookline Court.
School Information
- Elementary School: North Pointe Elementary
- Middle School: Conner Middle School
- High School: Conner Senior High
Community
- Community Name: K10 - Burlgt/Hebrn/BeBo/Peters/NB
- Association: Yes
Heating & Cooling
- Central air: Yes
- Air Conditioning: Yes
- Cooling Type: Central Air Conditioning
- Heating Type: Natural Gas
Utilities
- Sewer: Public Sewer
- Water: Public
- Utility Description: Underground Utilities
Structural Information
- Architectural Style: Traditional
- Construction: Brick Veneer, Vinyl Siding
- Basement Desc.: Half Bath Roughed In, Unfinished
- Roof: Shingle
- Windows: Vinyl Frames
- Square Feet: 2,961
- Living Area: 2,961 Sq. Ft.
- Year Built: 2026
- Property Condition: Under Construction
Lot Features
- Lot Size (Acres): 0.26
- Lot Size (Sq. Ft.): 11,460.64
- Lot Size: .26
- Lot Size Source: Builder
- Lot Dimensions: irregular
- Frontage: City Street, Paved
- Zoning: Residential
Financial Considerations
- Association Fee: $275
- Assoc Fee Freq.: Annually
Listed by A+ Realty LLC, Carey Bailey
Sold by Comey & Shepherd, LLC, Bobby Stephens

Get Pre-Approved Today
Schools
Schools serving 1540 Autumn Rdg Dr
School District:Boone County School District
| Name | Grades | Distance |
|---|---|---|
North Pointe Elementary School 875 North Bend Road, Hebron, KY 41048 | K-5 | 0.8 mi |
Conner Middle School 3300 Cougar Path, Hebron, KY 41048 | 6-8 | 5 mi |
Conner High School 3310 Cougar Path, Hebron, KY 41048 | 9-12 | 5.1 mi |
Disclaimer:
School attendance boundaries provided by ATTOM Data Solutions and are for reference only. Contact the school directly to verify enrollment eligibility.
Price & Sales History for 1540 Autumn Rdg Dr
Date
Details
Price
Change
Source
6/11/2026
Sold
$521,000
-0.74%
MLS
3/23/2026
Listed
$524,900
—
MLS
Disclaimer: Historical sales information is derived from public records provided by the county offices. Information is not guaranteed and should be independently verified.
Home Warranty : Included
1540 Autumn Ridge Drive, Hebron, KY 41048 (MLS# 640820) is a Single Family property that was sold at $521,000 on June 11, 2026. Want to learn more about 1540 Autumn Ridge Drive? Do you have questions about finding other Single Family real estate for sale in Hebron? You can browse all Hebron real estate or contact a Coldwell Banker agent to request more information.