This is a carousel with tiles that activate property listing cards. Use the previous and next buttons to navigate.
1/1
$432,000
This is a carousel with tiles that activate property listing cards. Use the previous and next buttons to navigate.
1/1
Property Description
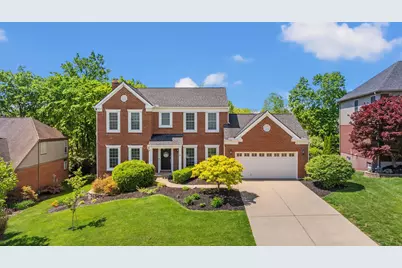
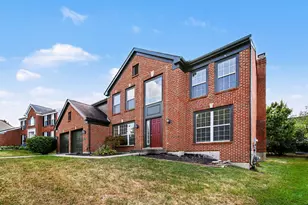
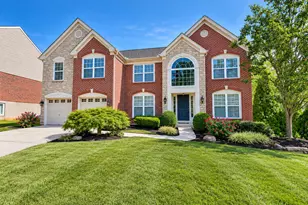
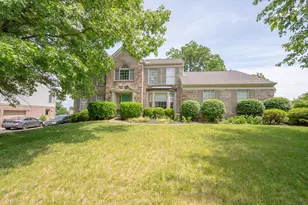
The minute you walk into this home, it just puts you in a good mood. Located in the desirable Thornwilde community with neighborhood amenities including a pool, clubhouse and tennis courts, this beautifully updated home combines warmth, function and standout outdoor living. Wood floors run throughout the first floor, leading into an open kitchen designed for both everyday life and entertaining with TWO islands, granite countertops, gas range, stainless steel appliances, tile backsplash, pantry and built-in desk area. The first floor also offers a study, laundry room with mudroom-style cubbies and a welcoming living room with fireplace. Upstairs, the primary suite features vaulted ceilings, walk-in closet and a beautifully updated bath with oversized walk-in shower and double vanity. Finished lower level includes a rec room, full bath, storage area and walk-out to the patio. The showstopper is the incredible covered composite deck overlooking the fenced backyard with oversized patio and hot tub area. Oversized garage includes extra storage nook. Plus there is a fun and peaceful creek access just steps away! Everything about this one truly feels like home the second you step inside.
Full Property Details
Full Property Details for 2034 Wedgewood Ln
General
- Sold For: $432,000
- HOA FEE: $50/month
- HOA FEE FREQ.: Annually
- Status: Closed
- Type: Single Family
- Source: Northern_Kentucky
- MLS ID: 644259
- Added to Site: 112 day(s) ago
Interior
- Number of Rooms: 10
- Interior Features: Kitchen Island, Walk-In Closet(s), Pantry, Open Floorplan, Granite Counters, Entrance Foyer, Eat-in Kitchen, Double Vanity, Built-in Features, Cathedral Ceiling(s), Ceiling Fan(s), Central Vacuum, Multi-Panel Doors, Recess Ceiling(s), Vaulted Ceiling(s)
- Fireplace: Yes
- Number of Fireplaces: 1
- Fireplace(s): Gas, Wood Burning
- Appliances: Stainless Steel Appliance(s), Gas Range, Dishwasher, Disposal, Microwave, Refrigerator
Rooms
Bathrooms
- Total Bathrooms: 4
- Full Bathrooms: 3
- Half Bathrooms: 1
Bedrooms
- Total Bedrooms: 4
Other Rooms
- Laundry: Electric Dryer Hookup, Main Level, Washer Hookup
Additional Information
- Shared Amenities: Playground, Pool, Tennis Court(s), Clubhouse, Trail(s)
Exterior
- Exterior Features: Hot Tub
- Porch/Patio/Deck: Covered, Deck, Patio
Parking
- Garage: Yes
- Garage Spaces: 2
- Parking Features: Driveway, Garage, Off Street, On Street
Location
- County: Boone
- Subdivision: Thornwilde
- Driving Directions: 237 to Thornwilde. Right on Crosspointe. Right on Wedgewood.
School Information
- Elementary School: Thornwilde
- Middle School: Conner Middle School
- High School: Conner Senior High
Community
- Community Name: K10 - Burlgt/Hebrn/BeBo/Peters/NB
- Association: Yes
Heating & Cooling
- Central air: Yes
- Air Conditioning: Yes
- Cooling Type: Central Air Conditioning
- Heating Type: Natural Gas, Forced Air
Utilities
- Sewer: Public Sewer
- Water: Public
- Cable Available: Yes
- Utility Description: Cable Available, Natural Gas Available, Underground Utilities
Structural Information
- Architectural Style: Traditional
- Construction: Brick, Vinyl Siding
- Basement Desc.: Full Finished Bath, Full, Finished, Storage Space, Walk-Out Access
- Roof: Shingle
- Windows: Insulated Windows, Vinyl Frames
- Square Feet: 2,444
- Living Area: 2,444 Sq. Ft.
- Year Built: 1996
- Property Condition: Existing Structure
Lot Features
- Property View: Trees/Woods
- Lot Size (Acres): 0.29
- Lot Size (Sq. Ft.): 12,632
- Lot Size: .29
- Lot Size Source: Realist
- Lot Dimensions: irregular
- Frontage: City Street, Paved
- Lot Features: Wooded
- Zoning: Residential
- Fencing (Description): Wood
Financial Considerations
- Association Fee: $600
- Assoc Fee Freq.: Annually
Disclosures and Reports
- Property ID: 035.00-07-059.00
Listed by RE/MAX Victory + Affiliates, Nicole Riegler
Sold by KW Seven Hills Realty, Alex Shelby
Get Pre-Approved Today
Schools
Schools serving 2034 Wedgewood Ln
School District:Boone County School District
| Name | Grades | Distance |
|---|---|---|
Thornwilde Elementary School 1760 Elmburn Lane, Hebron, KY 41048 | K-5 | 0.8 mi |
Conner Middle School 3300 Cougar Path, Hebron, KY 41048 | 6-8 | 3.5 mi |
Conner High School 3310 Cougar Path, Hebron, KY 41048 | 9-12 | 3.5 mi |
Disclaimer:
School attendance boundaries provided by ATTOM Data Solutions and are for reference only. Contact the school directly to verify enrollment eligibility.
Price & Sales History for 2034 Wedgewood Ln
Date
Details
Price
Change
Source
8/21/2026
Sold
$432,000
-0.69%
MLS
7/10/2026
Price Reduced
$435,000
-0.91%
MLS
7/02/2026
Listed
$439,000
—
MLS
Disclaimer: Historical sales information is derived from public records provided by the county offices. Information is not guaranteed and should be independently verified.
2034 Wedgewood Lane, Hebron, KY 41048 (MLS# 644259) is a Single Family property that was sold at $432,000 on August 21, 2026. Want to learn more about 2034 Wedgewood Lane? Do you have questions about finding other Single Family real estate for sale in Hebron? You can browse all Hebron real estate or contact a Coldwell Banker agent to request more information.