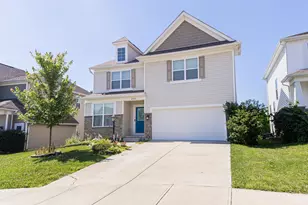
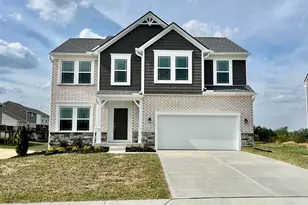
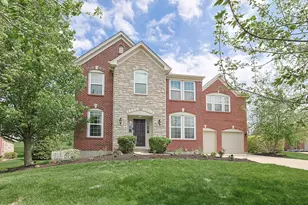
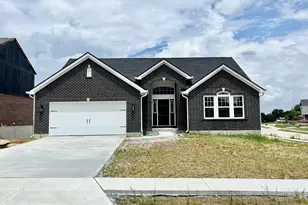
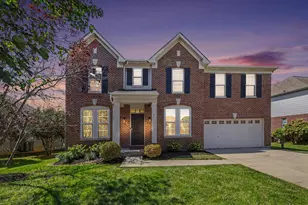
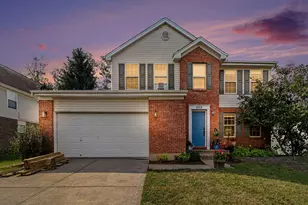
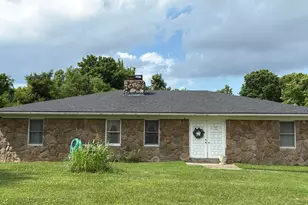
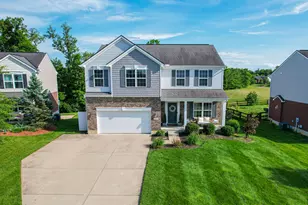
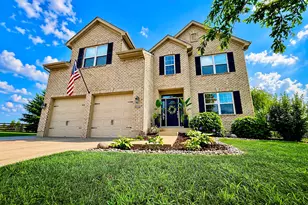
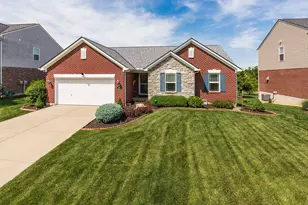
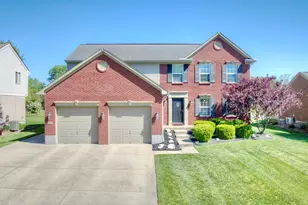
Full Property Details for 2071 Madison Dr
General
- Sold For: $476,500
- HOA FEE: $23/month
- HOA FEE FREQ.: Annually
- Status: Closed
- Type: Single Family
- Source: Northern_Kentucky
- MLS ID: 645252
- Added to Site: 63 day(s) ago
Interior
- Number of Rooms: 13
- Interior Features: Laminate Counters, Kitchen Island, Walk-In Closet(s), Stone Counters, Open Floorplan, Entrance Foyer, Eat-in Kitchen, Double Vanity, Crown Molding, Chandelier, Built-in Features, Ceiling Fan(s), High Ceilings, Recessed Lighting, Vaulted Ceiling(s)
- Fireplace: Yes
- Number of Fireplaces: 1
- Fireplace(s): Gas
- Appliances: Stainless Steel Appliance(s), Electric Range, Dishwasher, Disposal, Dryer, Microwave, Refrigerator, Washer
Rooms
- Total Bathrooms: 4
- Full Bathrooms: 3
- Half Bathrooms: 1
- Laundry: Electric Dryer Hookup, Laundry Room, Upper Level, Washer Hookup
Additional Information
- Shared Amenities: Playground, Pool, Clubhouse, Management
- Security/Safety: Smoke Detector(s)
Exterior
- Exterior Features: Outdoor Grill
- Porch/Patio/Deck: Covered, Deck, Patio, Porch
Parking
- Garage: Yes
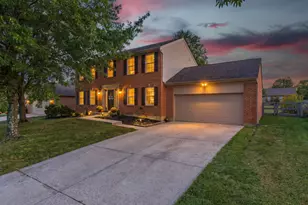
- Attached garage: Yes
- Garage Spaces: 2
- Parking Features: Attached, Driveway, Garage, Garage Door Opener, Garage Faces Front
Location
- County: Boone
- Driving Directions: 275 west to Exit 6A right off exit onto 237. follow north bend rd. straight and turn left onto Northpointe blvd. turn right onto Madison dr and home is 800 ft on the left.
School Information
- Elementary School: North Pointe Elementary
- Middle School: Conner Middle School
- High School: Cooper High School
Community
- Community Name: K10 - Burlgt/Hebrn/BeBo/Peters/NB
- Association: Yes
- Assoc. Fees Include: Association Fees
Heating & Cooling
- Central air: Yes
- Air Conditioning: Yes
- Cooling Type: Central Air Conditioning, Window Unit(s)
- Heating Type: Natural Gas, Forced Air
Utilities
- Sewer: Public Sewer
- Water: Public
- Cable Available: Yes
- Utility Description: Cable Available, Natural Gas Available
Structural Information
- Architectural Style: Craftsman
- Construction: Brick, Vinyl Siding
- Basement Desc.: Full Finished Bath, Finished, Walk-Out Access
- Roof: Shingle
- Windows: Double-Hung
- Square Feet: 2,984
- Living Area: 2,984 Sq. Ft.
- Year Built: 2014
- Property Condition: Existing Structure
Lot Features
- Property View: Neighborhood, Trees/Woods
- Lot Size (Acres): 0.45
- Lot Size (Sq. Ft.): 19,660
- Lot Size: .45
- Lot Size Source: Realist
- Lot Dimensions: Of Record
- Frontage: City Street, Paved
- Lot Features: Cleared
- Trees/Vegetation: Other
- Zoning: Residential
Financial Considerations
- Association Fee: $275
- Assoc Fee Freq.: Annually
Disclosures and Reports
- Property ID: 034.00-06-327.00
Listed by Pivot Realty Group, Christy Alwell and Pivot Realty Group, Crystal Gibson
Sold by Keller Williams Realty Service, Steve Wolfe and Kathy Wolfe