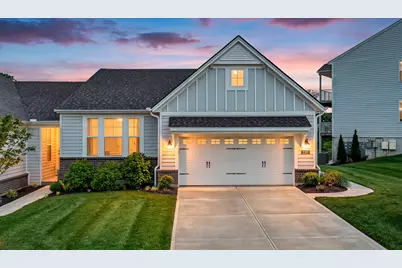
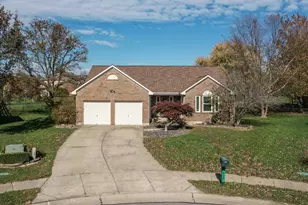
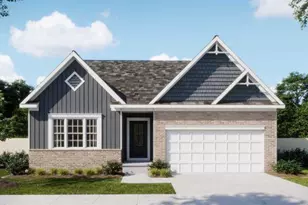
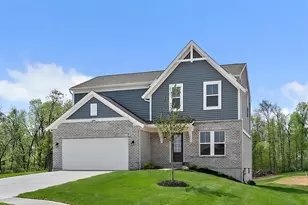
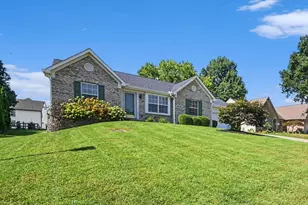
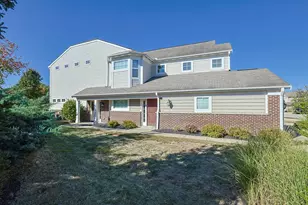
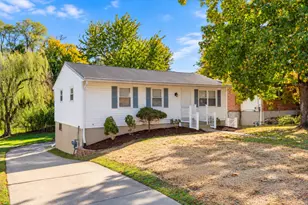
This is a carousel with tiles that activate property listing cards. Use the previous and next buttons to navigate.
1/1
$425,000
This is a carousel with tiles that activate property listing cards. Use the previous and next buttons to navigate.
1/1
Property Description
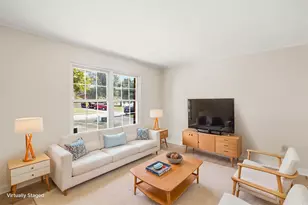
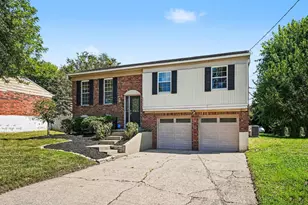
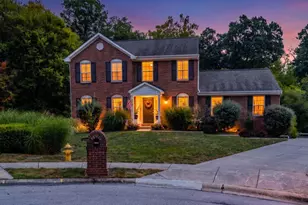
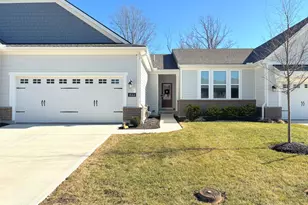
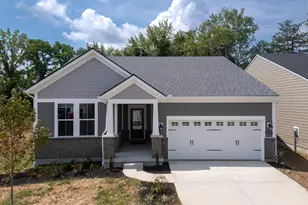
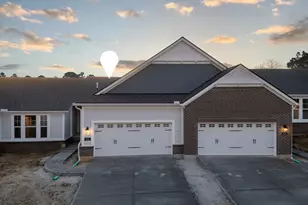
Rare and highly sought-after end-unit opportunity - Don't miss your chance! The Drees Waverly II is a beautifully designed, spacious ranch townhome featuring a finished lower level, tucked inside the stunning wooded community of The Woodlands, adjacent to Parlor Grove. Enjoy low-maintenance living in a thoughtfully crafted home loaded with designer touches. A private side entrance welcomes you to a covered porch and inviting foyer that opens into a bright, open-concept layout with generous living and entertaining space with custom blinds and 9-foot ceilings throughout. The flexible floor plan offers three bedrooms and three full baths, while the kitchen boasts under-the-cabinet smart lighting, granite counters, and a large walk-in pantry. In the living room, enjoy a gorgeous custom fireplace operated by Alexa or remote, plus a finished lower-level recreation room featuring built-in cabinetry with a wet bar. A separate hobby room provides the perfect space for guests, a home office, fitness area, or additional retreat space. End-unit opportunities with this level of finish and privacy are limited. HOA approval is already in place to extend the lower-level patio by an additional 10 feet, offering even more outdoor living potential. Enjoy walkability to nearby trails, parks, the library, and more, all while being just minutes from the new Publix and Wawa! What more could you want?
Full Property Details
Full Property Details for 2201 Ridgeline Dr
General
- Sold For: $425,000
- HOA FEE: $200/month
- HOA FEE FREQ.: Quarterly
- Status: Closed
- Type: Single Family
- Source: Northern_Kentucky
- MLS ID: 642074
- Added to Site: 72 day(s) ago
Interior
- Number of Rooms: 9
- Interior Features: Kitchen Island, Wet Bar, Walk-In Closet(s), Storage, Pantry, Open Floorplan, Double Vanity, Ceiling Fan(s), High Ceilings, Multi-Panel Doors, Recess Ceiling(s)
- Fireplace: Yes
- Number of Fireplaces: 1
- Fireplace(s): Electric
- Appliances: Stainless Steel Appliance(s), Gas Range, Dishwasher, Disposal, Microwave
Rooms
Bathrooms
- Total Bathrooms: 3
- Full Bathrooms: 3
Bedrooms
- Total Bedrooms: 3
Other Rooms
- Laundry: Laundry Room, Main Level
Exterior
- Exterior Features: Balcony
- Porch/Patio/Deck: Covered, Deck, Patio, Porch
Parking
- Garage: Yes
- Attached garage: Yes
- Garage Spaces: 2
- Parking Features: Attached, Driveway, Garage, Garage Door Opener, Garage Faces Front, Off Street
Location
- County: Boone
- Driving Directions: I-275 to exit 6, North on KY-237 to Right on Old North Bend Road (at 2nd roundabout) to community on left.
School Information
- Elementary School: North Pointe Elementary
- Middle School: Conner Middle School
- High School: Conner Senior High
Community
- Community Name: K10 - Burlgt/Hebrn/BeBo/Peters/NB
- Association: Yes
- Assoc. Fees Include: Association Fees, Management, Snow Removal
Heating & Cooling
- Central air: Yes
- Air Conditioning: Yes
- Cooling Type: Central Air Conditioning
- Heating Type: Natural Gas
Utilities
- Sewer: Public Sewer
- Water: Public
- Cable Available: Yes
- Utility Description: Cable Available, Natural Gas Available
Structural Information
- Architectural Style: Traditional
- Construction: Brick, Shingle Siding, Vinyl Siding
- Basement Desc.: Full Finished Bath, Full, Finished, Storage Space, Walk-Out Access
- Roof: Shingle
- Windows: Insulated Windows, Aluminum Clad Window(s), Vinyl Clad Window(s)
- Square Feet: 2,629
- Living Area: 2,629 Sq. Ft.
- Year Built: 2023
- Property Condition: Existing Structure
Lot Features
- Lot Size (Acres): 0.13
- Lot Size (Sq. Ft.): 5,793.48
- Lot Size: .13
- Lot Dimensions: 132 x 45
- Zoning: Residential
Financial Considerations
- Association Fee: $600
- Assoc Fee Freq.: Quarterly
Disclosures and Reports
- Property ID: 035.01-20-040.04
Listed by Keller Williams Realty Service, Missy Bricking
Sold by Huff Realty - Florence, Bradley Treas
Get Pre-Approved Today
Schools
Schools serving 2201 Ridgeline Dr
School District:Boone County School District
| Name | Grades | Distance |
|---|---|---|
North Pointe Elementary School 875 North Bend Road, Hebron, KY 41048 | K-5 | 1.8 mi |
Conner Middle School 3300 Cougar Path, Hebron, KY 41048 | 6-8 | 2.6 mi |
Conner High School 3310 Cougar Path, Hebron, KY 41048 | 9-12 | 2.6 mi |
Disclaimer:
School attendance boundaries provided by ATTOM Data Solutions and are for reference only. Contact the school directly to verify enrollment eligibility.
Price & Sales History for 2201 Ridgeline Dr
Date
Details
Price
Change
Source
6/30/2026
Sold
$425,000
-2.3%
MLS
4/30/2026
Listed
$435,000
—
MLS
Disclaimer: Historical sales information is derived from public records provided by the county offices. Information is not guaranteed and should be independently verified.
2201 Ridgeline Drive, Hebron, KY 41048 (MLS# 642074) is a Single Family property that was sold at $425,000 on June 30, 2026. Want to learn more about 2201 Ridgeline Drive? Do you have questions about finding other Single Family real estate for sale in Hebron? You can browse all Hebron real estate or contact a Coldwell Banker agent to request more information.