This is a carousel with tiles that activate property listing cards. Use the previous and next buttons to navigate.
1/31
$489,000
This is a carousel with tiles that activate property listing cards. Use the previous and next buttons to navigate.
1/31
Property Description
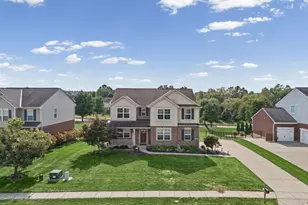
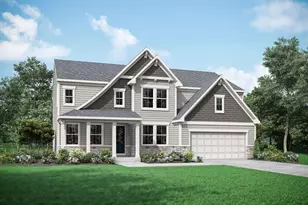
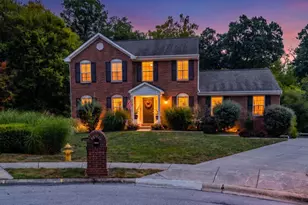
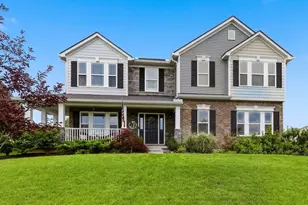
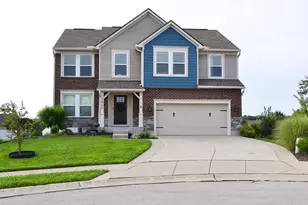
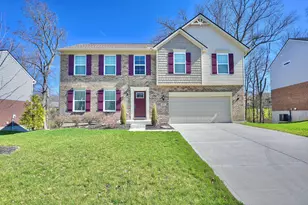
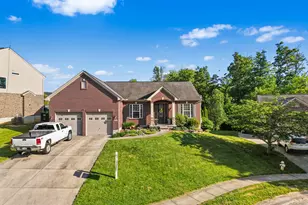
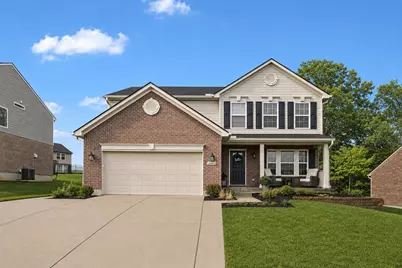
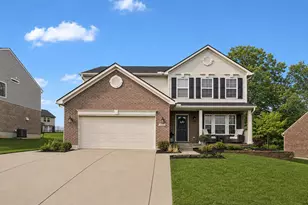
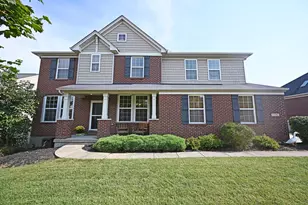
Welcome home to this like-new gem in the highly desirable Treetops community! Just 3 years old, this spacious 4-bedroom, 2 full and 2 half bath home offers the perfect blend of modern design, comfort, and functionality -- without the wait of new construction. The beautifully remodeled kitchen serves as the heart of the home, featuring stylish finishes, a stunning wet bar, and a built-in beverage fridge -- perfect for keeping family favorites on hand and entertaining guests in style. Luxury vinyl flooring flows throughout the main level, adding both durability and everyday livability for busy family life. Upstairs, a versatile loft space is ideal for a kids' playroom, gaming area, home office, or quiet study nook -- room to grow with you. Step outside to your own private backyard retreat, complete with a self-sustaining saltwater hot tub, cozy firepit area for evenings together, and a full irrigation system to keep the lawn looking its best year-round. The driveway has also been widened to comfortably fit a third car -- ideal for a new driver in the family, guests, or extra parking when you need it. Tucked in a warm, welcoming neighborhood just a short walk to the elementary school, this home offers a rare combination of comfort, community, and location. Move-in ready and packed with upgrades, this one truly checks all the boxes -- come see why it's the perfect place to call home.
Full Property Details
Full Property Details for 2443 Wernz Dr
General
- Price: $489,000
- Status: Active
- Type: Single Family
- Source: Northern_Kentucky
- MLS ID: 642990
- Updated: 7/3/2026
- Added to Site: 46 day(s) ago
Interior
- Number of Rooms: 12
- Interior Features: See Remarks, Kitchen Island, Wet Bar, Walk-In Closet(s), Storage, Smart Thermostat, Pantry, Open Floorplan, Granite Counters, Entrance Foyer, Double Vanity, Dry Bar, Crown Molding, Built-in Features, Ceiling Fan(s), Multi-Panel Doors, Recessed Lighting
- Appliances: Other, See Remarks, Stainless Steel Appliance(s), Electric Oven, Gas Cooktop, Convection Oven, Dishwasher, Disposal, Microwave, Refrigerator, Tankless Water Heater
Rooms
Bathrooms
- Total Bathrooms: 4
- Full Bathrooms: 3
- Half Bathrooms: 1
Bedrooms
- Total Bedrooms: 4
Other Rooms
- Laundry: Laundry Room, Upper Level
Additional Information
- Equipment: Sump Pump, Dehumidifier
Exterior
- Exterior Features: Fire Pit, Hot Tub, Other
- Porch/Patio/Deck: Covered, Patio, Porch
Parking
- Garage: Yes
- Attached garage: Yes
- Garage Spaces: 2
- Parking Features: Attached, Driveway, Garage, Garage Faces Front, Off Street
Location
- County: Boone
- Driving Directions: 237N to TreeTops. Turn onto TreeTop Lane. Turn Right onto Oakview. Left onto Elmburn. Right onto Wernz.
School Information
- Elementary School: Thornwilde
- Middle School: Conner Middle School
- High School: Conner Senior High
Community
- Community Name: K10 - Burlgt/Hebrn/BeBo/Peters/NB
Heating & Cooling
- Central air: Yes
- Air Conditioning: Yes
- Cooling Type: Central Air Conditioning
- Heating Type: Natural Gas
Utilities
- Sewer: Public Sewer
- Water: Public
- Utility Description: Natural Gas Available, Sewer Available, Water Available
Structural Information
- Architectural Style: Traditional
- Construction: Brick, Vinyl Siding
- Basement Desc.: Finished, Storage Space
- Roof: Shingle
- Windows: Vinyl Frames
- Square Feet: 2,305
- Living Area: 2,305 Sq. Ft.
- Year Built: 2023
- Property Condition: Existing Structure
Additional Structures
- Other Structures: Shed(s)
Lot Features
- Property View: Neighborhood
- Lot Size (Acres): 0.24
- Lot Size (Sq. Ft.): 10,498
- Lot Size: .24
- Lot Dimensions: 75 x 140
- Frontage: City Street, Private Road, Paved
- Lot Features: Sprinklers In Front, Sprinklers In Rear
- Zoning: Residential
Disclosures and Reports
- Property ID: 035.00-16-276.00
Listed by Huff Realty - Ft. Mitchell, Mckensi Madden
Get Pre-Approved Today
Schools
Schools serving 2443 Wernz Dr
School District:Boone County School District
| Name | Grades | Distance |
|---|---|---|
Thornwilde Elementary School 1760 Elmburn Lane, Hebron, KY 41048 | K-5 | 0.1 mi |
Conner Middle School 3300 Cougar Path, Hebron, KY 41048 | 6-8 | 3.3 mi |
Conner High School 3310 Cougar Path, Hebron, KY 41048 | 9-12 | 3.3 mi |
Disclaimer:
School attendance boundaries provided by ATTOM Data Solutions and are for reference only. Contact the school directly to verify enrollment eligibility.
Price & Sales History for 2443 Wernz Dr
Date
Details
Price
Change
Source
6/28/2026
Price Reduced
$489,000
-2.18%
MLS
5/28/2026
Listed
$499,900
21.36%
MLS
2/16/2023
Sold
$411,900
—
Public Record
Disclaimer: Historical sales information is derived from public records provided by the county offices. Information is not guaranteed and should be independently verified.
Tax History
Tax History for 2443 Wernz Dr
Year
Property Taxes
Change
Tax Assessment
Change
2025
$4,431
2%
$411,900
—
2024
$4,353
683%
$411,900
815%
2023
$556
—
$45,000
—
Disclaimer: Historical tax information is derived from public records provided by the county offices. Information is not guaranteed and should be independently verified.
Estimate the Cost
Estimate the Cost for 2443 Wernz Dr
2443 Wernz Drive, Hebron, KY 41048 (MLS# 642990) is a Single Family property with 4 bedrooms, 3 full bathrooms and 1 partial bathroom. 2443 Wernz Drive is currently listed for $489,000 and was received on May 28, 2026. Want to learn more about 2443 Wernz Drive? Do you have questions about finding other Single Family real estate for sale in Hebron? You can browse all Hebron real estate or contact a Coldwell Banker agent to request more information.