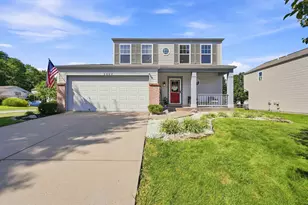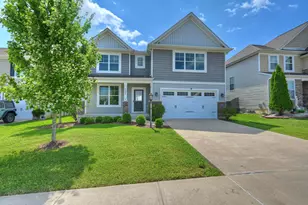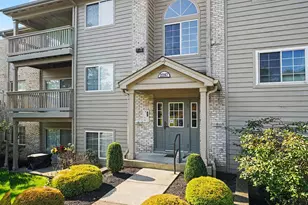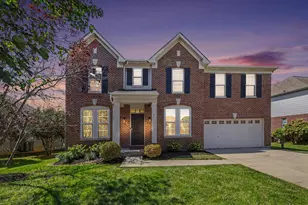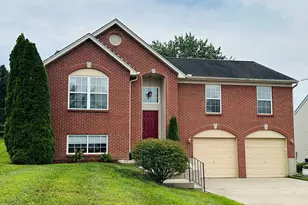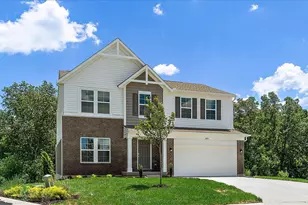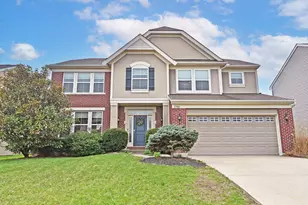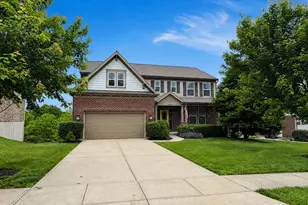
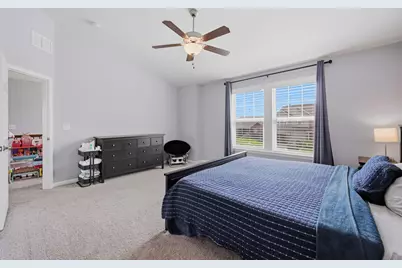
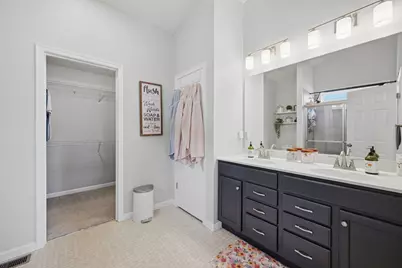
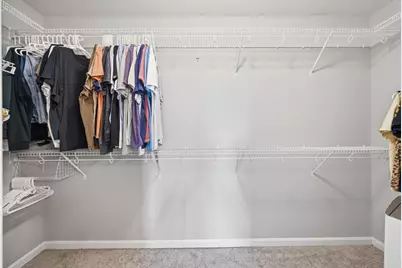
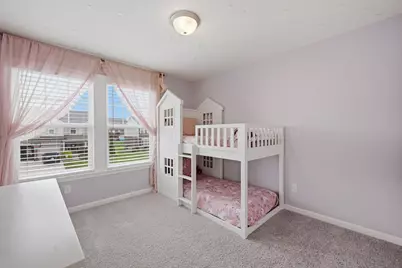
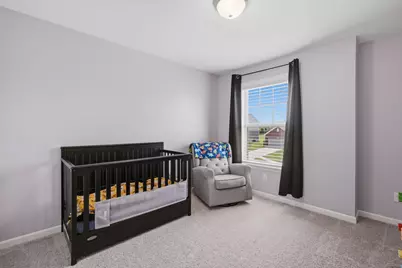
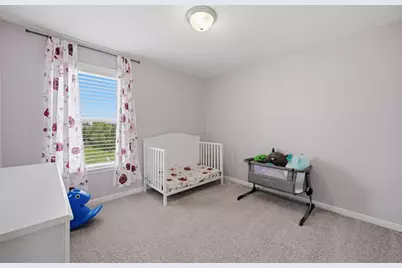
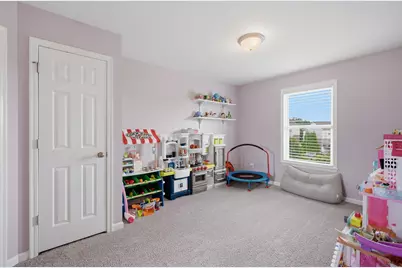
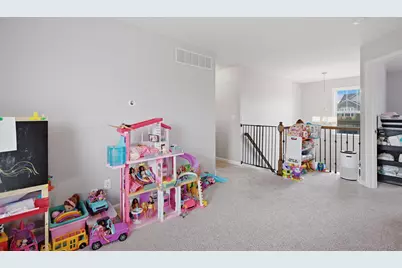

This is a carousel with tiles that activate property listing cards. Use the previous and next buttons to navigate.
$425,000 Just Listed
This is a carousel with tiles that activate property listing cards. Use the previous and next buttons to navigate.
Full Property Details for 2708 Perth Ct
General
- Price: $425,000
- Status: Active
- Type: Single Family
- Source: Northern_Kentucky
- MLS ID: 644366
- Updated: Today (7/7/2026)
- Added to Site: Today
Interior
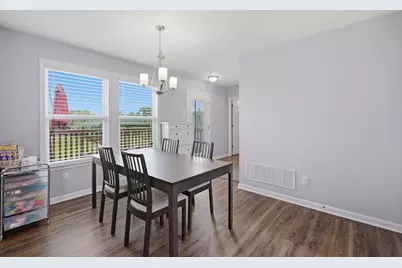
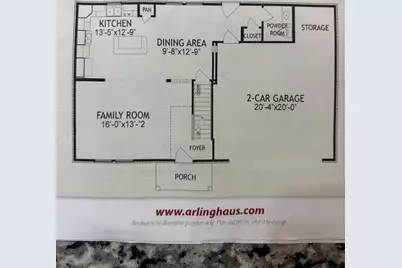
- Number of Rooms: 10
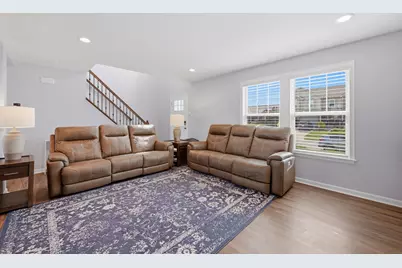
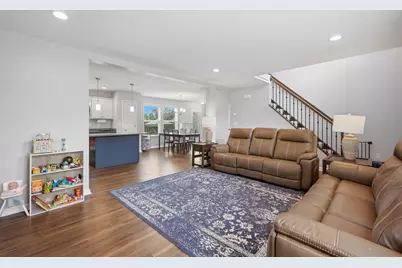
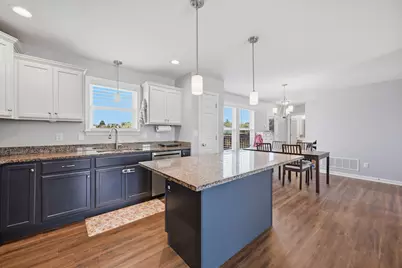
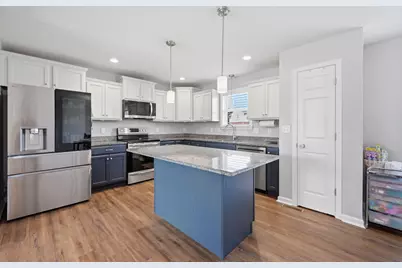
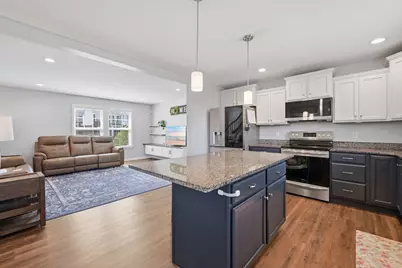
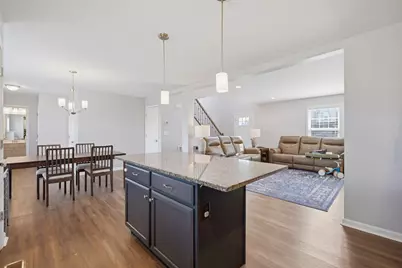
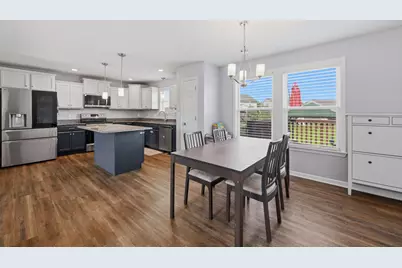
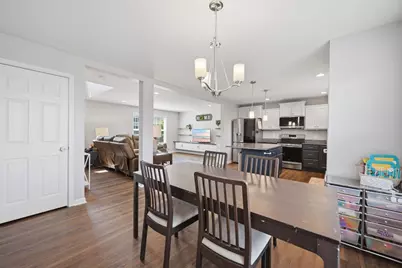
- Interior Features: Kitchen Island, Walk-In Closet(s), Storage, Smart Thermostat, Pantry, Open Floorplan, High Speed Internet, Granite Counters, Double Vanity, Chandelier, Breakfast Bar, Ceiling Fan(s), High Ceilings, Multi-Panel Doors, Recessed Lighting, Vaulted Ceiling(s)
- Appliances: Stainless Steel Appliance(s), Electric Range, Dishwasher, Disposal, Microwave, Refrigerator, Tankless Water Heater
Rooms
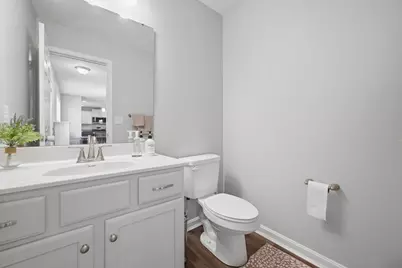
Bathrooms
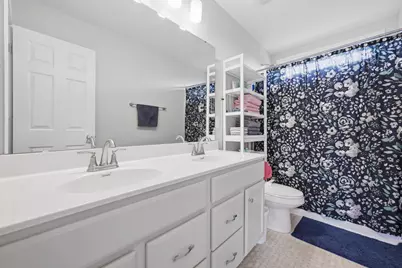
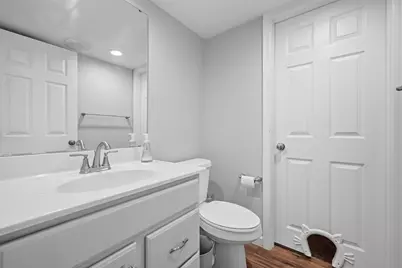
- Total Bathrooms: 4
- Full Bathrooms: 2
- Half Bathrooms: 2
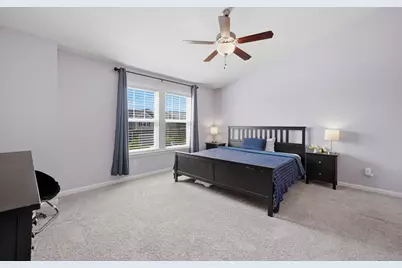
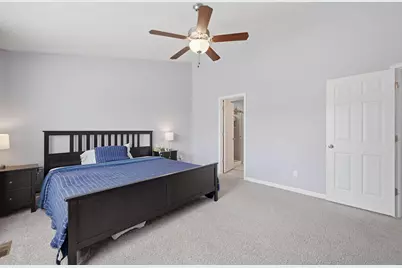
Bedrooms
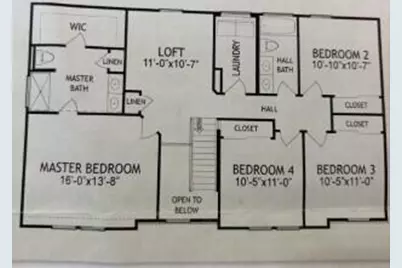
- Total Bedrooms: 4
Other Rooms
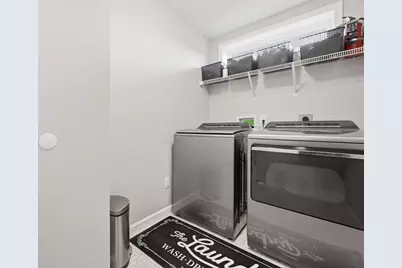
- Laundry: Electric Dryer Hookup, Laundry Room, Upper Level, Washer Hookup
Additional Information
- Security/Safety: Smoke Detector(s)
- Equipment: Sump Pump
Exterior
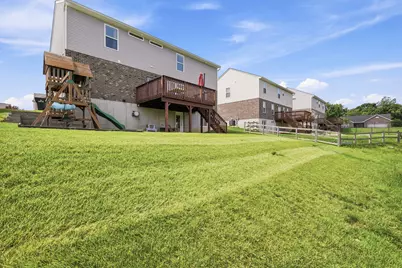
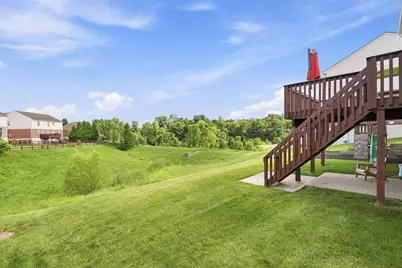
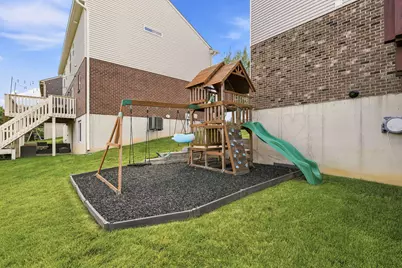
- Exterior Features: Private Yard, Lighting
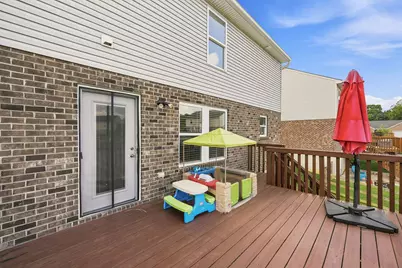
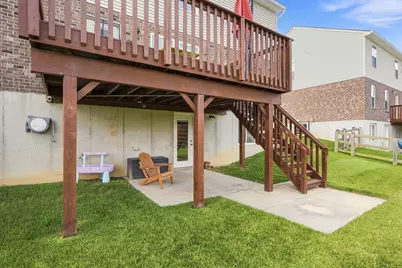
- Porch/Patio/Deck: Covered, Deck, Patio
Parking
- Garage: Yes
- Attached garage: Yes
- Garage Spaces: 2
- Total Spaces: 2
- Parking Features: Attached, Driveway, Garage, Garage Door Opener, Garage Faces Front, Off Street
Location
- County: Boone
- Cross Streets: Treetops
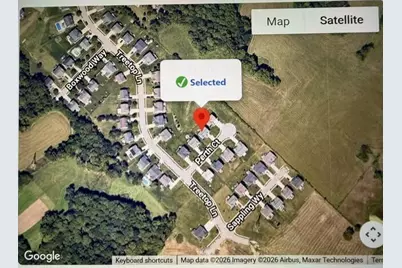
- Driving Directions: North Bend to Tree Tops to the back of the neighborhood. Left on Perth
School Information
- Elementary School: Thornwilde
- Middle School: Conner Middle School
- High School: Conner Senior High
Community
- Community Name: K10 - Burlgt/Hebrn/BeBo/Peters/NB
Heating & Cooling
- Central air: Yes
- Air Conditioning: Yes
- Cooling Type: Central Air Conditioning
- Heating Type: Propane, Natural Gas, Space Heater, Forced Air
Utilities
- Sewer: Public Sewer
- Water: Public
- Utility Description: Natural Gas Available, Sewer Available, Underground Utilities, Water Available
Structural Information
- Architectural Style: Traditional
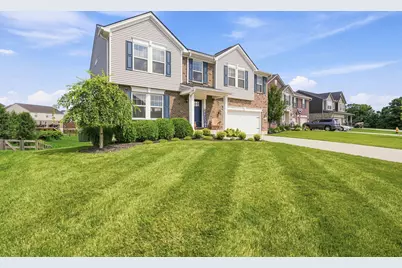
- Construction: Brick, Vinyl Siding
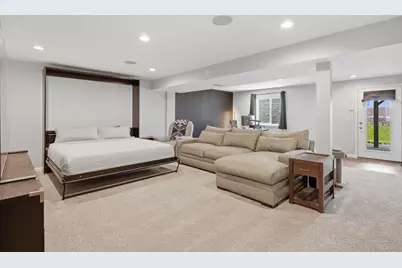
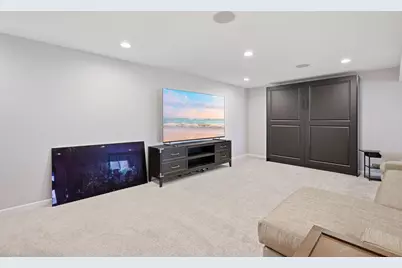
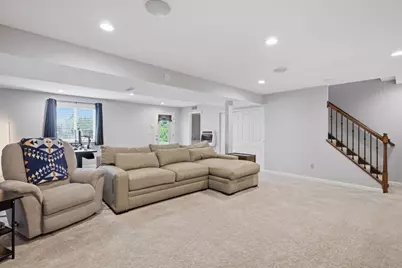
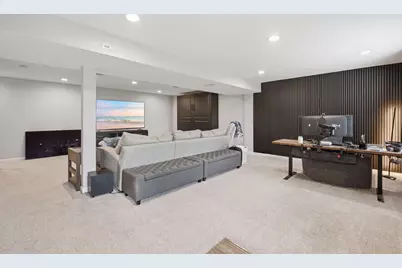
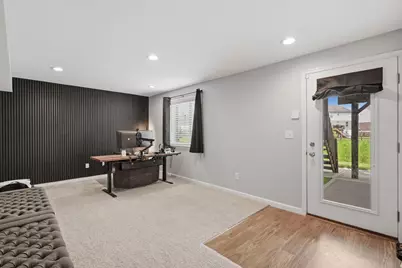
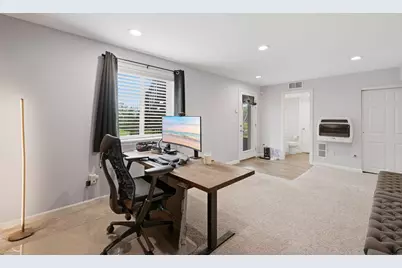
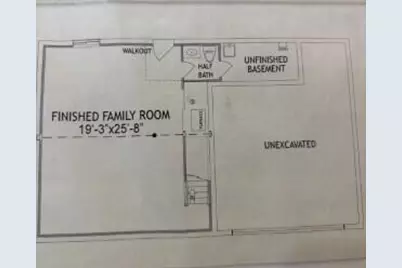
- Basement Desc.: Full, Finished, Storage Space, Walk-Out Access
- Roof: Asphalt, Shingle
- Windows: Double-Hung, Vinyl Clad Window(s)
- Square Feet: 2,653
- Living Area: 2,653 Sq. Ft.
- Year Built: 2020
- Property Condition: Existing Structure
Lot Features
- Lot Size (Acres): 0.2
- Lot Size (Sq. Ft.): 8,712
- Lot Size: .2
- Lot Size Source: Realist
- Lot Dimensions: 132 x 65
- Frontage: City Street
- Lot Features: Cul-De-Sac, Level, Sloped Down
- Zoning: Residential
- Fencing (Description): Fenced, Partial
Disclosures and Reports
- Property ID: 035.00-16-218.00
Price & Sales History for 2708 Perth Ct
Tax History for 2708 Perth Ct
Estimate the Cost for 2708 Perth Ct
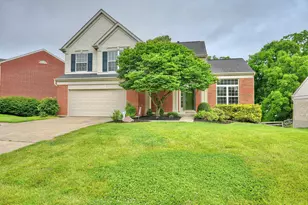
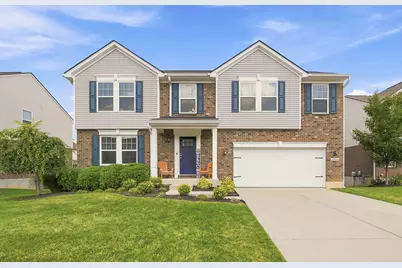
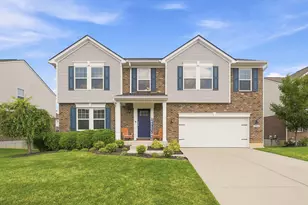
2708 Perth Court, Hebron, KY 41048 (MLS# 644366) is a Single Family property with 4 bedrooms, 2 full bathrooms and 2 partial bathrooms. 2708 Perth Court is currently listed for $425,000 and was received on July 07, 2026. This property is listed by Kathy Santangelo from our Northern Kentucky Office.Want to learn more about 2708 Perth Court? Do you have questions about finding other Single Family real estate for sale in Hebron? You can browse all Hebron real estate or contact a Coldwell Banker agent to request more information.