This is a carousel with tiles that activate property listing cards. Use the previous and next buttons to navigate.
1/1
$401,000
This is a carousel with tiles that activate property listing cards. Use the previous and next buttons to navigate.
1/1
Property Description
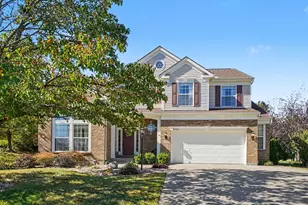
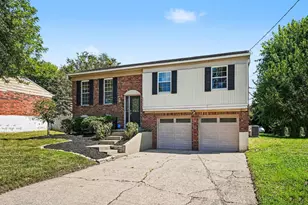
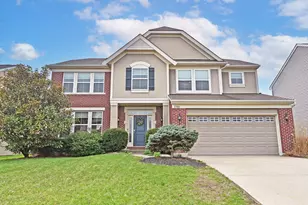
Better than new and no HOA! This beautifully maintained 6-year-old Arlinghaus Jefferson model is tucked away on a quiet cul-de-sac in Treetops Estates. With a freshly painted interior, this home offers 4 spacious bedrooms, 2 full baths, and 2 half baths, a loft, finished lower level and oversized 2 car garage. There is plenty of room for everyday living and entertaining. The stylish kitchen features stainless steel appliances, granite countertops, and luxury vinyl plank flooring that extends throughout the first floor. Step outside to a generously sized deck overlooking the backyard, complete with a playset that conveys with the home. Beyond the yard is greenspace. Makes for a lot of privacy. Upstairs, you'll find generously sized bedrooms and a versatile loft that's perfect as a playroom, office area, or additional living space. The finished lower level w/walk-out adds even more flexibility with a large family room featuring a Murphy bed, dedicated office space, a half bath with room to add a shower, and ample storage. A tankless water heater is a plus and the EV car charger is a bonus! This home offers the perfect combination of space, style, and location--move-in ready and waiting for its next owner.
Full Property Details
Full Property Details for 2708 Perth Ct
General
- Sold For: $401,000
- Status: Closed
- Type: Single Family
- Source: Northern_Kentucky
- MLS ID: 646414
- Added to Site: 32 day(s) ago
Interior
- Number of Rooms: 10
- Interior Features: Kitchen Island, Walk-In Closet(s), Storage, Smart Thermostat, Pantry, Open Floorplan, High Speed Internet, Granite Counters, Double Vanity, Chandelier, Breakfast Bar, Ceiling Fan(s), High Ceilings, Multi-Panel Doors, Recessed Lighting, Vaulted Ceiling(s)
- Appliances: Stainless Steel Appliance(s), Electric Range, Dishwasher, Disposal, Microwave, Refrigerator, Tankless Water Heater
Rooms
Bathrooms
- Total Bathrooms: 4
- Full Bathrooms: 2
- Half Bathrooms: 2
Bedrooms
- Total Bedrooms: 4
Other Rooms
- Laundry: Electric Dryer Hookup, Laundry Room, Upper Level, Washer Hookup
Additional Information
- Security/Safety: Smoke Detector(s)
- Equipment: Sump Pump
Exterior
- Exterior Features: Private Yard, Lighting
- Porch/Patio/Deck: Covered, Deck, Patio
Parking
- Garage: Yes
- Attached garage: Yes
- Garage Spaces: 2
- Total Spaces: 2
- Parking Features: Attached, Driveway, Garage, Garage Door Opener, Garage Faces Front, Off Street
Location
- County: Boone
- Subdivision: Treetops Estates
- Driving Directions: North Bend to Treetops. Left on Perth.
School Information
- Elementary School: Thornwilde
- Middle School: Conner Middle School
- High School: Conner Senior High
Community
- Community Name: K10 - Burlgt/Hebrn/BeBo/Peters/NB
Heating & Cooling
- Central air: Yes
- Air Conditioning: Yes
- Cooling Type: Central Air Conditioning
- Heating Type: Propane, Natural Gas, Space Heater, Forced Air
Utilities
- Sewer: Public Sewer
- Water: Public
- Utility Description: Natural Gas Available, Sewer Available, Underground Utilities, Water Available
Structural Information
- Architectural Style: Traditional
- Construction: Brick, Vinyl Siding
- Basement Desc.: Full, Finished, Storage Space, Walk-Out Access
- Roof: Asphalt, Shingle
- Windows: Double-Hung, Vinyl Clad Window(s)
- Square Feet: 2,260
- Living Area: 2,260 Sq. Ft.
- Year Built: 2020
- Property Condition: Existing Structure
Lot Features
- Lot Size (Acres): 0.2
- Lot Size (Sq. Ft.): 8,712
- Lot Size: .2
- Lot Size Source: Realist
- Lot Dimensions: 132 x 65
- Frontage: City Street
- Lot Features: Cul-De-Sac, Level, Sloped Down
- Zoning: Residential
- Fencing (Description): Fenced, Partial
Disclosures and Reports
- Property ID: 035.00-16-218.00
Get Pre-Approved Today
Schools
Schools serving 2708 Perth Ct
School District:Boone County School District
| Name | Grades | Distance |
|---|---|---|
Thornwilde Elementary School 1760 Elmburn Lane, Hebron, KY 41048 | K-5 | 0.4 mi |
Conner Middle School 3300 Cougar Path, Hebron, KY 41048 | 6-8 | 2.9 mi |
Conner High School 3310 Cougar Path, Hebron, KY 41048 | 9-12 | 2.9 mi |
Disclaimer:
School attendance boundaries provided by ATTOM Data Solutions and are for reference only. Contact the school directly to verify enrollment eligibility.
Price & Sales History for 2708 Perth Ct
Date
Details
Price
Change
Source
10/02/2026
Sold
$401,000
0.28%
MLS
9/08/2026
Listed
$399,900
—
MLS
Disclaimer: Historical sales information is derived from public records provided by the county offices. Information is not guaranteed and should be independently verified.
2708 Perth Court, Hebron, KY 41048 (MLS# 646414) is a Single Family property that was sold at $401,000 on October 02, 2026. This property was listed by Kathy Santangelo from our Northern Kentucky Office.Want to learn more about 2708 Perth Court? Do you have questions about finding other Single Family real estate for sale in Hebron? You can browse all Hebron real estate or contact a Coldwell Banker agent to request more information.