This is a carousel with tiles that activate property listing cards. Use the previous and next buttons to navigate.
1/1
$320,000
This is a carousel with tiles that activate property listing cards. Use the previous and next buttons to navigate.
1/1
Property Description
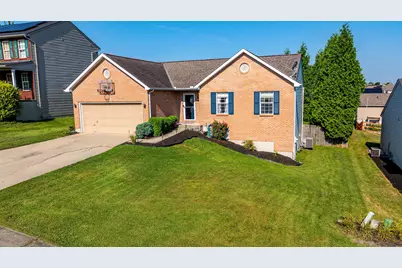
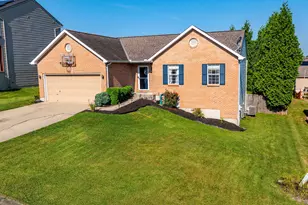
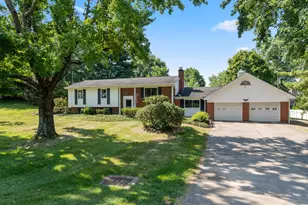
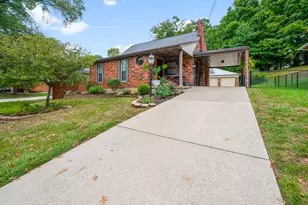
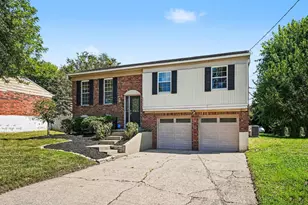
Welcome to 2712 Benjamin -- a brick ranch with an open layout, updated finishes, and a backyard built for entertaining. The kitchen features slate gray/blue cabinetry. Vaulted ceilings carry through the living and dining areas, with French doors leading out to a deck overlooking the fully fenced backyard, complete with an above-ground pool and trampoline. The primary suite offers a peaceful pool view recently remodeled bathroom, two additional bedrooms and another recently remodeled full bath round out the main level. A new AC system (April 2026) adds extra peace of mind, and fresh, updated finishes give the home a current feel throughout. Downstairs, the basement is a blank slate to use as you wish, with a half bath already installed. A two-car garage, and beautiful curb appeal complete the package.
Full Property Details
Full Property Details for 2712 Benjamin Ln
General
- Sold For: $320,000
- Status: Closed
- Type: Single Family
- Source: Northern_Kentucky
- MLS ID: 645440
- Added to Site: 62 day(s) ago
Interior
- Number of Rooms: 6
- Interior Features: Laminate Counters, Chandelier, Ceiling Fan(s), High Ceilings, Vaulted Ceiling(s)
- Appliances: Stainless Steel Appliance(s), Electric Range, Dishwasher, Dryer, Microwave, Refrigerator, Washer
Rooms
Bathrooms
- Total Bathrooms: 3
- Full Bathrooms: 2
- Half Bathrooms: 1
Bedrooms
- Total Bedrooms: 3
Other Rooms
- Laundry: Electric Dryer Hookup, Washer Hookup
Exterior
- Porch/Patio/Deck: Deck, Patio
Parking
- Garage: Yes
- Attached garage: Yes
- Garage Spaces: 2
- Parking Features: Attached, Driveway, Garage, Garage Door Opener
Location
- County: Boone
- Driving Directions: 275 to Exit 8/Graves Road to South on Graves Road to Left on KY-20/Petersburg Road to Right on Benjamin Lane
School Information
- Elementary School: Goodridge Elementary
- Middle School: Conner Middle School
- High School: Conner Senior High
Community
- Community Name: K10 - Burlgt/Hebrn/BeBo/Peters/NB
Heating & Cooling
- Central air: Yes
- Air Conditioning: Yes
- Cooling Type: Central Air Conditioning
- Heating Type: Natural Gas, Forced Air
Utilities
- Sewer: Public Sewer
- Water: Public
Structural Information
- Architectural Style: Ranch
- Construction: Brick, Vinyl Siding
- Basement Desc.: Full, Unfinished
- Roof: Composition, Shingle
- Windows: Vinyl Frames
- Square Feet: 1,239
- Living Area: 1,239 Sq. Ft.
- Year Built: 2003
Lot Features
- Lot Size (Acres): 0.18
- Lot Size (Sq. Ft.): 8,021
- Lot Size: .18
- Lot Dimensions: 68 x 115
Disclosures and Reports
- Property ID: 036.00-12-004.00
Listed by Common Ground Realty, Curtis Clemons
Sold by Huff Realty - Florence, Jacob Seafort

Get Pre-Approved Today
Schools
Schools serving 2712 Benjamin Ln
School District:Boone County School District
| Name | Grades | Distance |
|---|---|---|
Chester Goodridge Elementary School 3330 Cougar Path, Hebron, KY 41048 | K-5 | 1.8 mi |
Conner Middle School 3300 Cougar Path, Hebron, KY 41048 | 6-8 | 1.4 mi |
Conner High School 3310 Cougar Path, Hebron, KY 41048 | 9-12 | 1.5 mi |
Disclaimer:
School attendance boundaries provided by ATTOM Data Solutions and are for reference only. Contact the school directly to verify enrollment eligibility.
Price & Sales History for 2712 Benjamin Ln
Date
Details
Price
Change
Source
9/09/2026
Sold
$320,000
6.67%
MLS
8/06/2026
Listed
$300,000
—
MLS
Disclaimer: Historical sales information is derived from public records provided by the county offices. Information is not guaranteed and should be independently verified.
2712 Benjamin Lane, Hebron, KY 41048 (MLS# 645440) is a Single Family property that was sold at $320,000 on September 09, 2026. Want to learn more about 2712 Benjamin Lane? Do you have questions about finding other Single Family real estate for sale in Hebron? You can browse all Hebron real estate or contact a Coldwell Banker agent to request more information.