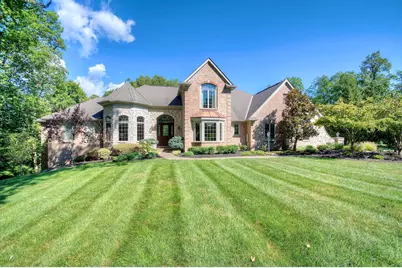
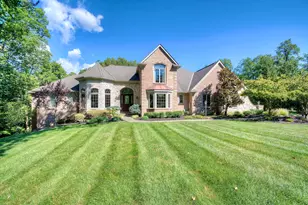
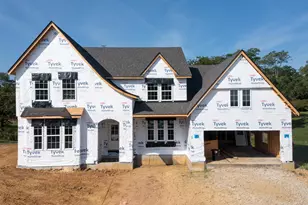
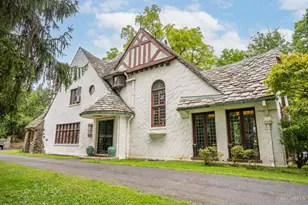
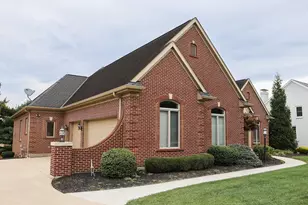
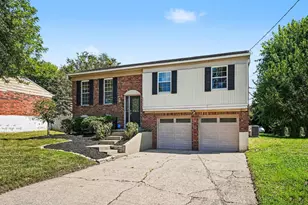
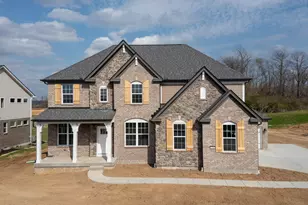
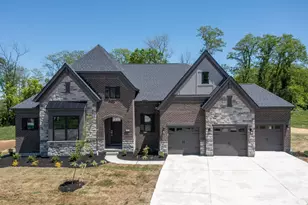
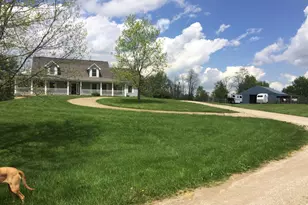
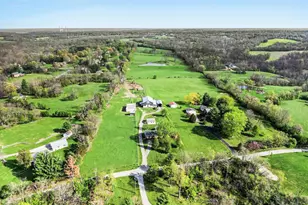
Full Property Details for 633 Rivershore Dr
General
- Sold For: $1,051,625
- HOA FEE: $35/month
- HOA FEE FREQ.: Annually
- Status: Closed
- Type: Single Family
- Source: Northern_Kentucky
- MLS ID: 639902
- Added to Site: 236 day(s) ago
Interior
- Number of Rooms: 15
- Interior Features: Kitchen Island, Wet Bar, Walk-In Closet(s), Tray Ceiling(s), Stone Counters, Sound System, Soaking Tub, Pantry, Open Floorplan, High Speed Internet, Granite Counters, Entrance Foyer, Eat-in Kitchen, Double Vanity, Crown Molding, Coffered Ceiling(s), Chandelier, Bookcases, Breakfast Bar, Built-in Features, Beamed Ceilings, Butler's Pantry, Cathedral Ceiling(s), Ceiling Fan(s), High Ceilings, Intercom, Multi-Panel Doors, Natural Woodwork, Recessed Lighting, Vaulted Ceiling(s), Wired for Sound, Master Downstairs
- Fireplace: Yes
- Number of Fireplaces: 2
- Fireplace(s): Gas
- Appliances: Stainless Steel Appliance(s), Electric Oven, Gas Cooktop, Dishwasher, Disposal, Double Oven, Dryer, Ice Cooler, Microwave, Refrigerator, Tankless Water Heater, Washer
Rooms
- Total Bathrooms: 5
- Full Bathrooms: 4
- Half Bathrooms: 1
- Laundry: Electric Dryer Hookup, Main Level
Additional Information
- Pool: Yes
- Pool Description: In Ground
Exterior
- Exterior Features: Private Yard, Lighting, Other
- Porch/Patio/Deck: Covered, Deck, Patio
Parking
- Garage: Yes
- Attached garage: Yes
- Garage Spaces: 3
- Parking Features: Attached, Driveway, Garage, Off Street, Oversized
Location
- County: Boone
- Driving Directions: 275 to KY-237 N Turn right onto Coachtrail Dr. Turn left onto Rivershore Dr
School Information
- Elementary School: North Pointe Elementary
- Middle School: Conner Middle School
- High School: Conner Senior High
Community
- Community Name: K10 - Burlgt/Hebrn/BeBo/Peters/NB
- Association: Yes
- Assoc. Fees Include: Maintenance Grounds
Heating & Cooling
- Central air: Yes
- Air Conditioning: Yes
- Cooling Type: See Remarks, Multi Units, Central Air Conditioning
- Heating Type: Natural Gas, Forced Air
Utilities
- Sewer: Public Sewer
- Water: Public
- Cable Available: Yes
- Utility Description: Cable Available, Natural Gas Available
Structural Information
- Architectural Style: Traditional
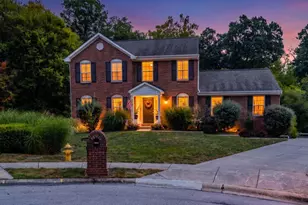
- Construction: Brick Veneer, Stone
- Basement Desc.: Kitchen, Full Finished Bath, Full, Finished, Storage Space, Unfinished, Walk-Out Access
- Roof: Composition, Metal, Shingle
- Windows: Insulated Windows, Bay Window(s), Casement, Double-Hung, Picture Window(s)
- Square Feet: 7,500
- Living Area: 7,500 Sq. Ft.
- Year Built: 2003
- Property Condition: Existing Structure
Lot Features
- Property View: Trees/Woods
- Lot Size (Acres): 3.2
- Lot Size (Sq. Ft.): 96,030
- Lot Size: 3.2
- Lot Dimensions: of record
- Frontage: City Street, Paved
- Lot Features: Cul-De-Sac, Wooded
- Trees/Vegetation: Heavily Wooded
- Zoning: Residential
- Fencing (Description): Aluminum
Financial Considerations
- Association Fee: $425
- Assoc Fee Freq.: Annually
Disclosures and Reports
- Property ID: 034.00-02-102.00
Listed by Huff Realty - Florence, Michael McKeown
Sold by eXp Realty, LLC, Caldwell Group