This is a carousel with tiles that activate property listing cards. Use the previous and next buttons to navigate.
1/1
$260,000
This is a carousel with tiles that activate property listing cards. Use the previous and next buttons to navigate.
1/1
Property Description
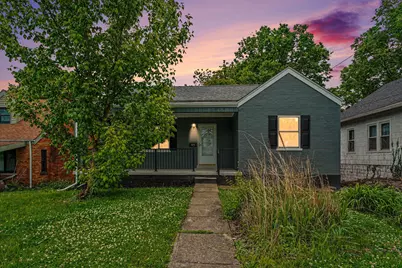
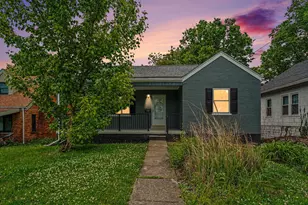
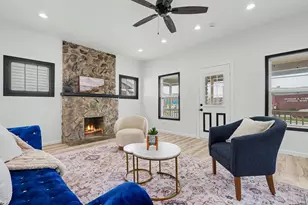
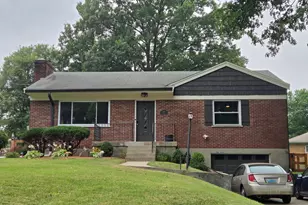
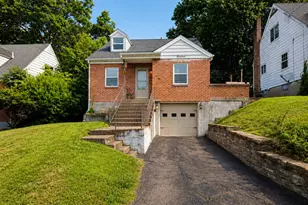
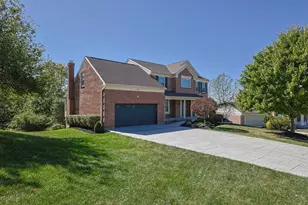
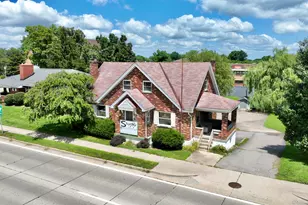
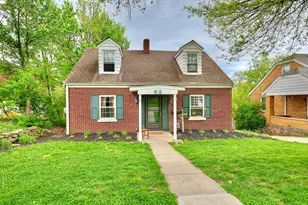
Beautifully updated 3-bedroom, 1.5 bath home with a 1-car garage, fireplace, and basement that includes a family room space for entertainment and second bath with shower! This move-in-ready property features numerous recent updates, including a new furnace, central air, roof, windows, driveway, and fence. Interior highlights include hardwood floors, additional new flooring, a renovated bathroom, and an updated kitchen with new cabinetry and granite countertops. Enjoy the inviting front porch, cozy fireplace, spacious basement offering plenty of storage or additional living space, and off-street parking for 4+ vehicles. Convenient location! Make this home your own today!
Full Property Details
Full Property Details for 70 Rose Ave
General
- Sold For: $260,000
- Status: Closed
- Type: Single Family
- Source: Northern_Kentucky
- MLS ID: 642725
- Added to Site: 54 day(s) ago
Interior
- Number of Rooms: 6
- Interior Features: Granite Counters, Eat-in Kitchen
- Fireplace: Yes
- Number of Fireplaces: 2
- Fireplace(s): Brick, Wood Burning
- Appliances: Stainless Steel Appliance(s), Electric Oven, Dishwasher, Microwave, Refrigerator
Rooms
Bathrooms
- Total Bathrooms: 2
- Full Bathrooms: 1
- Half Bathrooms: 1
Bedrooms
- Total Bedrooms: 3
Exterior
- Exterior Features: Private Yard
- Porch/Patio/Deck: Covered, Patio, Porch
Parking
- Garage: Yes
- Garage Spaces: 1
- Total Spaces: 5
- Parking Features: Garage, Off Street
Location
- County: Campbell
- Driving Directions: US 27 to L Rose Ave.
School Information
- Elementary School: Crossroads Elementary
- Middle School: Campbell County Middle School
- High School: Campbell County High
Community
- Community Name: K17 - Wilder/Highl Hts
Heating & Cooling
- Central air: Yes
- Air Conditioning: Yes
- Cooling Type: Central Air Conditioning
- Heating Type: Natural Gas, Forced Air
Utilities
- Sewer: Public Sewer
- Water: Public
- Cable Available: Yes
- Utility Description: Cable Available, Natural Gas Available, Water Available
Structural Information
- Architectural Style: Cape Cod
- Construction: Brick
- Basement Desc.: Half Bath Roughed In, Fireplace(s), See Remarks, Full, Storage Space
- Roof: Shingle
- Windows: Casement
- Square Feet: 1,144
- Living Area: 1,144 Sq. Ft.
- Property Condition: Existing Structure
Lot Features
- Property View: Trees/Woods
- Lot Size (Acres): 0.7
- Lot Size (Sq. Ft.): 30,318
- Lot Size: .7
- Lot Dimensions: 50 x 585
- Fencing (Description): Full
Disclosures and Reports
- Property ID: 999-99-22-037.00
Listed by Berkshire Hathaway HomeService, The Meece Home Team
Sold by Haven Homes Group, Jennifer Heideman

Get Pre-Approved Today
Schools
Schools serving 70 Rose Ave
School District:Campbell County School District
| Name | Grades | Distance |
|---|---|---|
Crossroads Elementary School, Cold Spring, KY 475 Crossroads Boulevard, Cold Spring, KY 41076 | K-5 | 3.4 mi |
Campbell County Middle School 8000 Alexandria Pike, Alexandria, KY 41001 | 6-8 | 6.3 mi |
Campbell County High School 909 Camel Crossing, Alexandria, KY 41001 | 9-12 | 9.5 mi |
Disclaimer:
School attendance boundaries provided by ATTOM Data Solutions and are for reference only. Contact the school directly to verify enrollment eligibility.
Price & Sales History for 70 Rose Ave
Date
Details
Price
Change
Source
6/22/2026
Sold
$260,000
6.17%
MLS
5/19/2026
Listed
$244,900
—
MLS
Disclaimer: Historical sales information is derived from public records provided by the county offices. Information is not guaranteed and should be independently verified.
70 Rose Avenue, Highland Heights, KY 41076 (MLS# 642725) is a Single Family property that was sold at $260,000 on June 22, 2026. Want to learn more about 70 Rose Avenue? Do you have questions about finding other Single Family real estate for sale in Highland Heights? You can browse all Highland Heights real estate or contact a Coldwell Banker agent to request more information.