
This is a carousel with tiles that activate property listing cards. Use the previous and next buttons to navigate.
1/1
$513,000
This is a carousel with tiles that activate property listing cards. Use the previous and next buttons to navigate.
1/1
Property Description
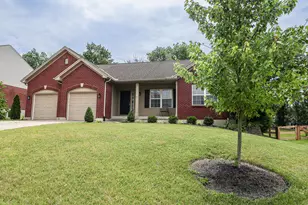
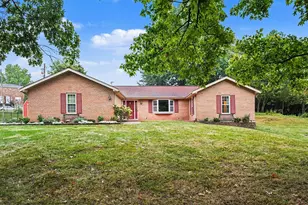
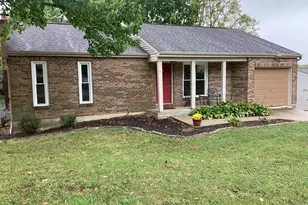
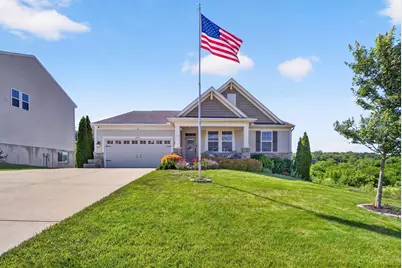
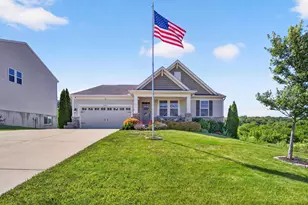
Your search stops here! Welcome Home! True single-level living meets an unbeatable location! Perfectly positioned across from the neighborhood pond and beside a protected nature preserve, this exceptional ranch sits on what is arguably the best lot in the entire community. Enjoy peaceful views, privacy, in a setting difficult to find. Step inside to discover a bright, open-concept floor plan designed for both everyday comfort and effortless entertaining. Large windows fill the home with natural light, updated LPV flooring throughout the main level adding both style and durability. The spacious living areas flow seamlessly into the kitchen and dining spaces, creating the ideal gathering place for family and friends. The updates continue with a widened driveway, custom mudroom built-ins & a stunning composite deck w/aluminum railing. Whether you're enjoying your morning coffee or hosting summer cookouts, the outdoor living space is sure to impress. The finished lower level is truly an entertainer's dream! Featuring a large, bright recreation area, a bonus room, full bathroom & a finished workshop with beautiful pine wood walls that can also serve as a workout room/studio/hobby space/storage, this versatile level offers endless possibilities. Walk directly out to the enclosed private patio, creating a seamless indoor-outdoor experience. Outside, you'll fall in love with the backyard retreat. Extensive improvements include a retaining wall, fencing & sidewalk that beautifully leveled the yard and enhanced both functionality and privacy. Surrounded by mature landscaping and neighboring green space, this backyard offers the perfect place to relax, entertain & enjoy nature. Combining a premium lot, extensive updates, true ranch-style living, and incredible indoor and outdoor spaces, this home truly leaves nothing to want. Schedule your private showing today and experience everything Meadow Glen has to offer!
Full Property Details
Full Property Details for 10055 Meadow Glen Dr
General
- Sold For: $513,000
- HOA FEE: $46/month
- HOA FEE FREQ.: Annually
- Status: Closed
- Type: Single Family
- Source: Northern_Kentucky
- MLS ID: 643316
- Added to Site: 63 day(s) ago
Interior
- Number of Rooms: 7
- Interior Features: Barn Door(s), Kitchen Island, Storage, Smart Thermostat, Pantry, Open Floorplan, High Speed Internet, Granite Counters, Entrance Foyer, Eat-in Kitchen, Double Vanity, Chandelier, Ceiling Fan(s), High Ceilings
- Fireplace: Yes
- Number of Fireplaces: 2
- Fireplace(s): Gas
- Appliances: Stainless Steel Appliance(s), Electric Range, Dishwasher, Disposal, Microwave, Refrigerator
Rooms
Bathrooms
- Total Bathrooms: 3
- Full Bathrooms: 3
Bedrooms
- Total Bedrooms: 3
Other Rooms
- Laundry: Electric Dryer Hookup, Laundry Room, Main Level, Washer Hookup
Additional Information
- Shared Amenities: Lake Year Round, Playground, Pool
- Security/Safety: Heat Detector, Security System, Smoke Detector(s)
- Equipment: Humidifier
Exterior
- Exterior Features: Private Yard, Lighting
- Porch/Patio/Deck: Deck, Enclosed, Patio
Parking
- Garage: Yes
- Garage Spaces: 2
- Parking Features: Driveway, Garage, Garage Door Opener, Garage Faces Front
Location
- County: Kenton
- Subdivision: Meadow Glen
- Cross Streets: Meadow Breeze Lane
- Driving Directions: Turkeyfoot Rd, Left to Independence Station Rd, Right onto Meadow Glen, 3rd exit in roundabout onto Meadow Breeze, 2nd exit in roundabout onto Meadow Glen Dr - 500 feet on your right.
School Information
- Elementary School: Summit View Elementary
- Middle School: Summit View Middle School
- High School: Simon Kenton High
Community
- Community Name: K04 - Indp/TayMil/Covingtn
- Association: Yes
Heating & Cooling
- Central air: Yes
- Air Conditioning: Yes
- Cooling Type: Central Air Conditioning
- Heating Type: Natural Gas
Utilities
- Sewer: Public Sewer
- Water: Public
Structural Information
- Architectural Style: Ranch
- Construction: Stone, Vinyl Siding
- Basement Desc.: Full Finished Bath, Fireplace(s), Other, Finished, Walk-Out Access
- Roof: Shingle
- Windows: Vinyl Frames
- Year Built: 2019
- Property Condition: Existing Structure
Lot Features
- Property View: Pond, Trees/Woods, Valley
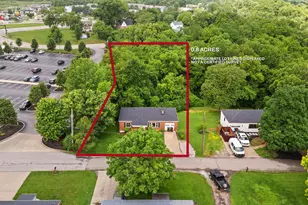
- Lot Size (Acres): 0.21
- Lot Size (Sq. Ft.): 9,038
- Lot Size: .21
- Lot Size Source: Realist
- Lot Dimensions: of record
- Frontage: City Street, Paved
- Lot Features: Level, Wooded
- Trees/Vegetation: Partially Wooded
- Zoning: Residential
- Fencing (Description): Split Rail
Financial Considerations
- Association Fee: $550
- Assoc Fee Freq.: Annually
Disclosures and Reports
- Property ID: 032-00-03-220.00
Get Pre-Approved Today
Schools
Schools serving 10055 Meadow Glen Dr
School District:Kenton County School District
| Name | Grades | Distance |
|---|---|---|
Summit View Academy 5006 Madison Pike, Independence, KY 41051 | PK-5 | 1.4 mi |
Simon Kenton High School 11132 Madison Pike, Independence, KY 41051 | 9-12 | 2.5 mi |
Disclaimer:
School attendance boundaries provided by ATTOM Data Solutions and are for reference only. Contact the school directly to verify enrollment eligibility.
Price & Sales History for 10055 Meadow Glen Dr
Date
Details
Price
Change
Source
7/21/2026
Sold
$513,000
-2.29%
MLS
6/25/2026
Price Reduced
$525,000
-2.6%
MLS
6/04/2026
Listed
$539,000
—
MLS
Disclaimer: Historical sales information is derived from public records provided by the county offices. Information is not guaranteed and should be independently verified.
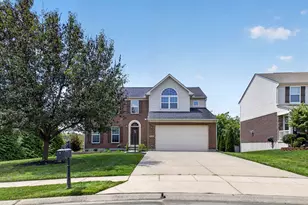
10055 Meadow Glen Drive, Independence, KY 41051 (MLS# 643316) is a Single Family property that was sold at $513,000 on July 21, 2026. This property was listed by Kari Goetz from our Northern Kentucky Office.Want to learn more about 10055 Meadow Glen Drive? Do you have questions about finding other Single Family real estate for sale in Independence? You can browse all Independence real estate or contact a Coldwell Banker agent to request more information.