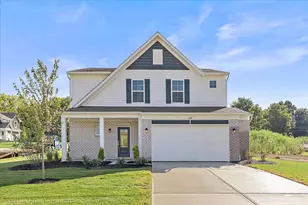
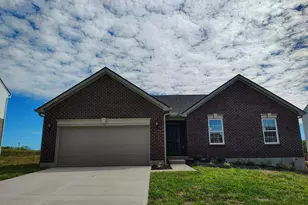
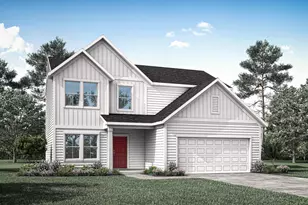
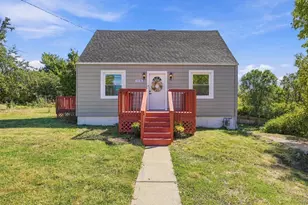
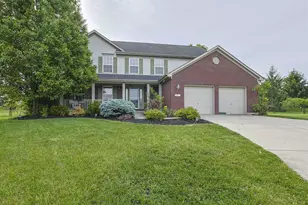
Full Property Details for 10600 Pepperwood Dr
General
- Sold For: $395,000
- Status: Closed
- Type: Single Family
- Source: Northern_Kentucky
- MLS ID: 645448
- Added to Site: 65 day(s) ago
Interior
- Number of Rooms: 7
- Interior Features: Laminate Counters, Kitchen Island, Tray Ceiling(s), Double Vanity, Crown Molding, Breakfast Bar, Ceiling Fan(s), High Ceilings, Recessed Lighting, Vaulted Ceiling(s)
- Fireplace: Yes
- Number of Fireplaces: 1
- Fireplace(s): Gas
- Appliances: Stainless Steel Appliance(s), Gas Range, Dishwasher, Dryer, Microwave, Refrigerator, Washer
Rooms
- Total Bathrooms: 3
- Full Bathrooms: 3
- Laundry: Electric Dryer Hookup, Laundry Room, Main Level, Washer Hookup
Additional Information
- Security/Safety: Smoke Detector(s)
Exterior
Parking
- Garage: Yes
- Attached garage: Yes
- Garage Spaces: 2
- Parking Features: Attached, Driveway, Garage, Garage Faces Front
Location
- County: Kenton
- Driving Directions: South on Cody Road Left on Calvary Road Drive .6 then Right on Bristow Rd Drive .3 Left on Bristow Lakes Drive Drive .2 Left on Pepperwood Drive 700 ft and home is on your right
School Information
- Elementary School: Kenton Elementary
- Middle School: Twenhofel Middle School
- High School: Simon Kenton High
Community
- Community Name: K04 - Indp/TayMil/Covingtn
Heating & Cooling
- Central air: Yes
- Air Conditioning: Yes
- Cooling Type: Central Air Conditioning
- Heating Type: Natural Gas, Forced Air
Utilities
- Sewer: Public Sewer
- Water: Public
Structural Information
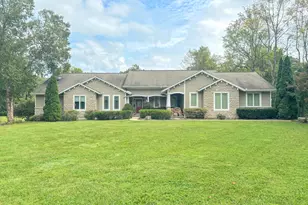
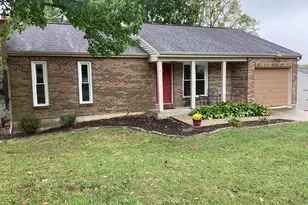
- Architectural Style: Ranch
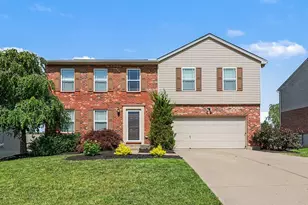
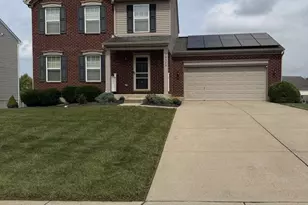
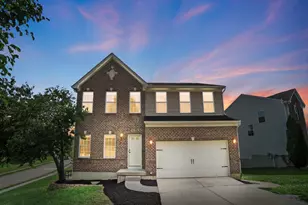
- Construction: Brick
- Basement Desc.: Finished, Walk-Out Access
- Roof: Shingle
- Windows: Vinyl Clad Window(s)
- Square Feet: 1,636
- Living Area: 1,636 Sq. Ft.
- Year Built: 2012
- Property Condition: Existing Structure
Lot Features
- Property View: Trees/Woods
- Lot Size (Acres): 0.29
- Lot Size (Sq. Ft.): 12,800
- Lot Size: .29
- Lot Dimensions: Of record
- Frontage: City Street, Paved
- Lot Features: Cleared
Disclosures and Reports
- Property ID: 019-00-02-156.00
Listed by Keller Williams Realty Service, Lauren Teepen
Sold by Keller Williams Realty Service, Missy Bricking