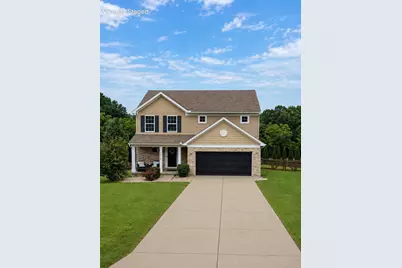
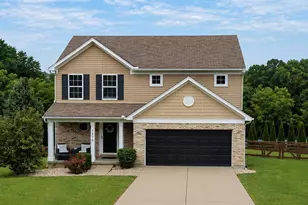
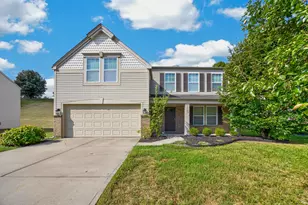
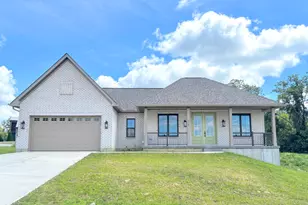
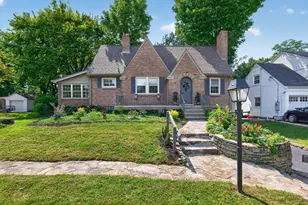
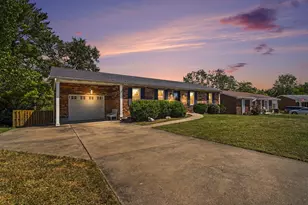
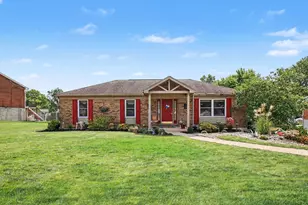
This is a carousel with tiles that activate property listing cards. Use the previous and next buttons to navigate.
1/1
$337,000
This is a carousel with tiles that activate property listing cards. Use the previous and next buttons to navigate.
1/1
Property Description
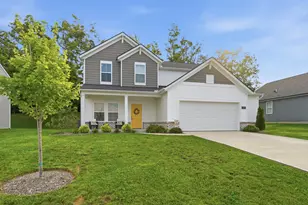
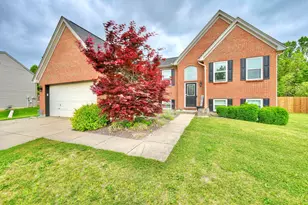
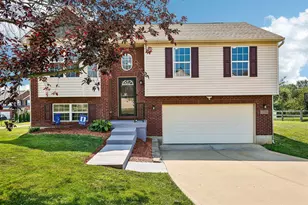
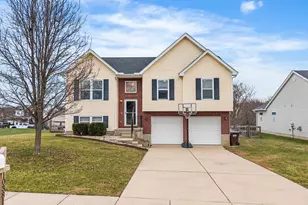
Are you looking for a home with a unique floor plan that's not located in a large subdivision? This could be the one! This home features an open floor plan, plus a versatile flex space on the second floor between the bedrooms--perfect for a study, family room, or playroom. The primary bedroom offers an adjoining bath and walk-in closet, with the convenience of second-floor laundry. Enjoy a fenced-in yard and a desirable location at the end of a cul-de-sac. NO DOWN PAYMENT Financing Available! Just minute from downtown Independence, parks, and shopping. Move- in ready and waiting for you!
Full Property Details
Full Property Details for 1310 Lafesgrove Ln
General
- Sold For: $337,000
- Status: Closed
- Type: Single Family
- Source: Northern_Kentucky
- MLS ID: 645754
- Added to Site: 47 day(s) ago
Interior
- Number of Rooms: 8
- Interior Features: Laminate Counters, Walk-In Closet(s), Pantry, Open Floorplan, Ceiling Fan(s)
- Fireplace: Yes
- Number of Fireplaces: 1
- Fireplace(s): Electric
- Appliances: Stainless Steel Appliance(s), Electric Oven, Electric Range, Dishwasher, Disposal, Microwave, Refrigerator
Rooms
Bathrooms
- Total Bathrooms: 3
- Full Bathrooms: 2
- Half Bathrooms: 1
Bedrooms
- Total Bedrooms: 3
Other Rooms
- Laundry: Laundry Room, Upper Level
Exterior
- Porch/Patio/Deck: Deck, Porch
Parking
- Garage: Yes
- Attached garage: Yes
- Garage Spaces: 2
- Parking Features: Attached, Driveway, Garage Faces Front
Location
- County: Kenton
- Subdivision: Whispering Woods
- Driving Directions: Cody Road to Webster to Lafesgrove Lane
School Information
- Elementary School: Kenton Elementary
- Middle School: Summit View Middle School
- High School: Simon Kenton High
Community
- Community Name: K04 - Indp/TayMil/Covingtn
Heating & Cooling
- Central air: Yes
- Air Conditioning: Yes
- Cooling Type: Central Air Conditioning
- Heating Type: Forced Air, Electric
Utilities
- Sewer: Public Sewer
- Water: Public
- Cable Available: Yes
- Utility Description: Cable Available
Structural Information
- Architectural Style: Traditional
- Construction: Vinyl Siding
- Basement Desc.: Full Bath Roughed In, Unfinished
- Roof: Shingle
- Windows: Vinyl Frames
- Square Feet: 1,736
- Living Area: 1,736 Sq. Ft.
- Year Built: 2010
Lot Features
- Lot Size (Acres): 0.29
- Lot Size (Sq. Ft.): 12,543
- Lot Size: .29
- Lot Size Source: Realist
- Lot Dimensions: 109 143 23 32 20 157
- Lot Features: Cul-De-Sac
- Fencing (Description): Fenced
Disclosures and Reports
- Property ID: 032-00-04-009.00
Listed and Sold by Huff Realty - CC, Carridith Empero

Get Pre-Approved Today
Schools
Schools serving 1310 Lafesgrove Ln
School District:Kenton County School District
| Name | Grades | Distance |
|---|---|---|
Summit View Academy 5006 Madison Pike, Independence, KY 41051 | PK-5 | 1.3 mi |
Kenton Elementary School, Independence, KY 11246 Madison Pike, Independence, KY 41051 | PK-5 | 2.3 mi |
Simon Kenton High School 11132 Madison Pike, Independence, KY 41051 | 9-12 | 2.2 mi |
Disclaimer:
School attendance boundaries provided by ATTOM Data Solutions and are for reference only. Contact the school directly to verify enrollment eligibility.
Price & Sales History for 1310 Lafesgrove Ln
Date
Details
Price
Change
Source
9/30/2026
Sold
$337,000
-0.85%
MLS
8/17/2026
Listed
$339,900
—
MLS
Disclaimer: Historical sales information is derived from public records provided by the county offices. Information is not guaranteed and should be independently verified.
1310 Lafesgrove Lane, Independence, KY 41051 (MLS# 645754) is a Single Family property that was sold at $337,000 on September 30, 2026. Want to learn more about 1310 Lafesgrove Lane? Do you have questions about finding other Single Family real estate for sale in Independence? You can browse all Independence real estate or contact a Coldwell Banker agent to request more information.