This is a carousel with tiles that activate property listing cards. Use the previous and next buttons to navigate.
1/1
$342,096
This is a carousel with tiles that activate property listing cards. Use the previous and next buttons to navigate.
1/1
Property Description
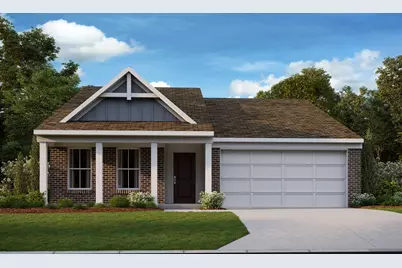
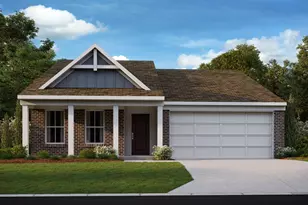
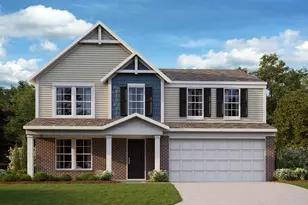
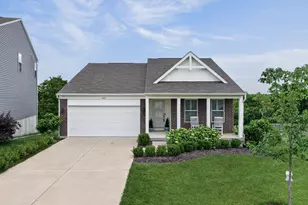
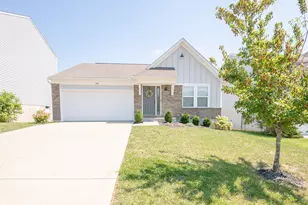
New construction by Fischer Homes in the beautiful Greenbrook community, featuring the stunning Beacon design. This thoughtfully designed layout is perfect for style and practicality with, 2 bedrooms and 2 full baths. The inviting family room is the heart of this plan, making it the perfect gathering space. The open kitchen with a large island and walk-in pantry connects to the morning room. The owner's suite features a private bath and walk-in closet. The spacious 2-bay garage completes this exceptional home.
Full Property Details
Full Property Details for 1748 Cherry Blossom Dr
General
- Sold For: $342,096
- HOA FEE: $27/month
- HOA FEE FREQ.: Annually
- Status: Closed
- Type: Single Family
- Source: Northern_Kentucky
- MLS ID: 638780
- Added to Site: 155 day(s) ago
Interior
- Number of Rooms: 6
- Interior Features: Laminate Counters, Kitchen Island, Walk-In Closet(s), Pantry, Double Vanity
- Appliances: Electric Range, Dishwasher, Disposal, Microwave
Rooms
Bathrooms
- Total Bathrooms: 2
- Full Bathrooms: 2
Bedrooms
- Total Bedrooms: 2
Other Rooms
- Laundry: Laundry Room, Main Level
Additional Information
- Security/Safety: Smoke Detector(s)
Exterior
- Porch/Patio/Deck: Porch
Parking
- Garage: Yes
- Attached garage: Yes
- Garage Spaces: 2
- Parking Features: Attached, Driveway, Garage
Location
- County: Kenton
- Driving Directions: I-275 to KY-1303/Turkeyfoot Road exit 82. Right KY-1303/Turkeyfoot Road. Left KY-536/Bristow Road. Greenbrook is on the right.
School Information
- Elementary School: Kenton Elementary
- Middle School: Twenhofel Middle School
- High School: Simon Kenton High
Community
- Community Name: K04 - Indp/TayMil/Covingtn
- Association: Yes
Heating & Cooling
- Central air: Yes
- Air Conditioning: Yes
- Cooling Type: Central Air Conditioning
- Heating Type: Heat Pump, Electric
Utilities
- Sewer: Public Sewer
- Water: Public
- Cable Available: Yes
- Utility Description: Cable Available
Structural Information
- Architectural Style: Ranch
- Construction: Brick, Vinyl Siding
- Basement Desc.: Full, Unfinished
- Roof: Shingle
- Windows: Insulated Windows, Vinyl Frames
- Square Feet: 1,418
- Living Area: 1,418 Sq. Ft.
- Year Built: 2026
- Property Condition: New Construction
Lot Features
- Lot Size (Acres): 0.15
- Lot Size (Sq. Ft.): 6,534
- Lot Size: .15
- Lot Size Source: Builder
- Lot Dimensions: 50 x 128
- Zoning: Residential
Financial Considerations
- Association Fee: $325
- Assoc Fee Freq.: Annually
Listed by HMS Real Estate, Al Hencheck
Sold by Outside Sales, Outside Agent

Get Pre-Approved Today
Schools
Schools serving 1748 Cherry Blossom Dr
School District:Kenton County School District
| Name | Grades | Distance |
|---|---|---|
Kenton Elementary School, Independence, KY 11246 Madison Pike, Independence, KY 41051 | PK-5 | 1.6 mi |
Twenhofel Middle School 11846 Taylor Mill Road, Independence, KY 41051 | 6-8 | 2.5 mi |
Simon Kenton High School 11132 Madison Pike, Independence, KY 41051 | 9-12 | 1.5 mi |
Disclaimer:
School attendance boundaries provided by ATTOM Data Solutions and are for reference only. Contact the school directly to verify enrollment eligibility.
Price & Sales History for 1748 Cherry Blossom Dr
Date
Details
Price
Change
Source
4/14/2026
Sold
$342,096
—
MLS
12/23/2025
Listed
$342,096
—
MLS
Disclaimer: Historical sales information is derived from public records provided by the county offices. Information is not guaranteed and should be independently verified.
Home Warranty : Included
1748 Cherry Blossom Drive, Independence, KY 41051 (MLS# 638780) is a Single Family property that was sold at $342,096 on April 14, 2026. Want to learn more about 1748 Cherry Blossom Drive? Do you have questions about finding other Single Family real estate for sale in Independence? You can browse all Independence real estate or contact a Coldwell Banker agent to request more information.