This is a carousel with tiles that activate property listing cards. Use the previous and next buttons to navigate.
1/1
$362,900
This is a carousel with tiles that activate property listing cards. Use the previous and next buttons to navigate.
1/1
Property Description
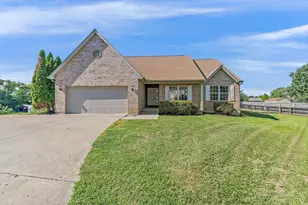
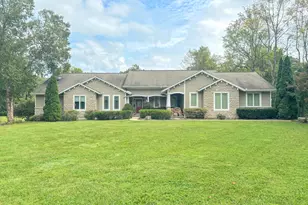
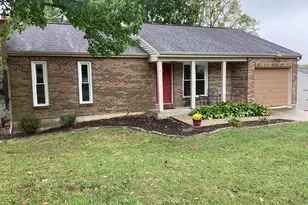
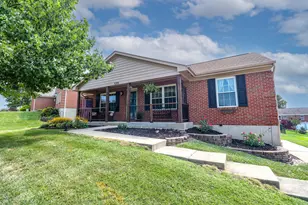
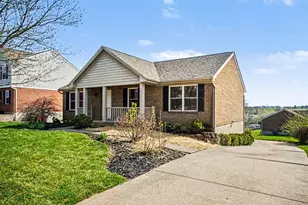
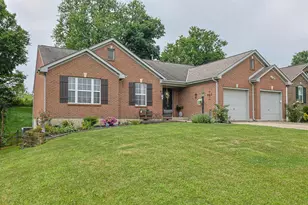
100 percent Financing Available Through USDA/Rural Housing! This immaculate brick-wrapped home in Independence, KY offers 3 finished levels, flexible living space, and an ideal setting on a low-traffic cul-de-sac street just a short walk to the neighborhood playground. Featuring an open floor plan, ample natural light, gleaming hardwood floors, and neutral décor, this move-in-ready home blends comfort and functionality with thoughtful updates throughout. The beautifully updated kitchen showcases quartz countertops, stainless steel appliances, and a bay window, creating a bright and inviting space for cooking and gathering. Modern lighting updates throughout the home add a clean, contemporary feel. The main living room features soaring cathedral ceilings accented by a brick fireplace, creating an impressive centerpiece for everyday living and entertaining. The flexible layout includes a first-floor laundry room and a first-floor family room that could easily convert into a 4th bedroom, home office, or guest space, providing versatility for growing households or multigenerational living needs. The owner's suite offers a private retreat with an attached remodeled bath, while additional bathrooms feature ceramic tile flooring, updated vanities, and modern fixtures. The finished lower level provides even more living space for recreation, entertaining, fitness, or hobbies. Outdoor living shines with a refinished deck, professionally landscaped yard, and a fenced backyard overlooking wooded views, creating a peaceful setting for relaxing or entertaining. Additional highlights include an oversized garage leading to an oversized driveway perfect for additional parking, basketball, gatherings, or entertaining. Conveniently located close to restaurants, grocery stores, shopping, and everyday amenities, this home combines space, updates, flexibility, and exceptional financing options in one complete package.
Full Property Details
Full Property Details for 2150 Stoneharbor Ln
General
- Sold For: $362,900
- Status: Closed
- Type: Single Family
- Source: Northern_Kentucky
- MLS ID: 642750
- Added to Site: 52 day(s) ago
Interior
- Number of Rooms: 10
- Interior Features: Kitchen Island, Walk-In Closet(s), Storage, Pantry, Open Floorplan, Granite Counters, Eat-in Kitchen, Chandelier, Cathedral Ceiling(s), Ceiling Fan(s), Multi-Panel Doors, Recessed Lighting
- Fireplace: Yes
- Number of Fireplaces: 1
- Fireplace(s): Gas
- Appliances: Stainless Steel Appliance(s), Electric Range, Dishwasher, Microwave, Refrigerator
Rooms
Bathrooms
- Total Bathrooms: 3
- Full Bathrooms: 2
- Half Bathrooms: 1
Bedrooms
- Total Bedrooms: 3
Other Rooms
- Laundry: Laundry Room, Main Level
Exterior
- Porch/Patio/Deck: Deck, Patio
Parking
- Garage: Yes
- Attached garage: Yes
- Garage Spaces: 2
- Parking Features: Attached, Driveway, Garage, Garage Faces Rear, Off Street, On Street, Oversized
Location
- County: Kenton
- Driving Directions: Madison Pike to Hartland Blvd to right onto Foxdale Ct to left onto Stoneharbor Ln.
School Information
- Elementary School: Whites Tower Elementary
- Middle School: Twenhofel Middle School
- High School: Simon Kenton High
Community
- Community Name: K04 - Indp/TayMil/Covingtn
Heating & Cooling
- Central air: Yes
- Air Conditioning: Yes
- Cooling Type: Central Air Conditioning
- Heating Type: Natural Gas, Forced Air
Utilities
- Sewer: Public Sewer
- Water: Public
- Cable Available: Yes
- Utility Description: Cable Available
Structural Information
- Architectural Style: Traditional
- Construction: Brick, Vinyl Siding
- Basement Desc.: Finished, Storage Space, Walk-Out Access
- Roof: Shingle
- Windows: Insulated Windows, Vinyl Frames
- Year Built: 1997
- Property Condition: Existing Structure
Lot Features
- Lot Size (Acres): 0.28
- Lot Size (Sq. Ft.): 12,144.53
- Lot Size: .28
- Lot Dimensions: of record
- Zoning: Residential
- Fencing (Description): Chain Link, Full
Disclosures and Reports
- Property ID: 047-00-01-148.00
Listed and Sold by Huff Realty - Florence, The Treas Team

Get Pre-Approved Today
Schools
Schools serving 2150 Stoneharbor Ln
School District:Kenton County School District
| Name | Grades | Distance |
|---|---|---|
White's Tower Elementary School 2977 Harris Pike, Independence, KY 41051 | PK-5 | 1.4 mi |
Twenhofel Middle School 11846 Taylor Mill Road, Independence, KY 41051 | 6-8 | 1.5 mi |
Simon Kenton High School 11132 Madison Pike, Independence, KY 41051 | 9-12 | 1 mi |
Disclaimer:
School attendance boundaries provided by ATTOM Data Solutions and are for reference only. Contact the school directly to verify enrollment eligibility.
Price & Sales History for 2150 Stoneharbor Ln
Date
Details
Price
Change
Source
6/29/2026
Sold
$362,900
-0.55%
MLS
5/20/2026
Listed
$364,900
—
MLS
Disclaimer: Historical sales information is derived from public records provided by the county offices. Information is not guaranteed and should be independently verified.
2150 Stoneharbor Lane, Independence, KY 41051 (MLS# 642750) is a Single Family property that was sold at $362,900 on June 29, 2026. Want to learn more about 2150 Stoneharbor Lane? Do you have questions about finding other Single Family real estate for sale in Independence? You can browse all Independence real estate or contact a Coldwell Banker agent to request more information.