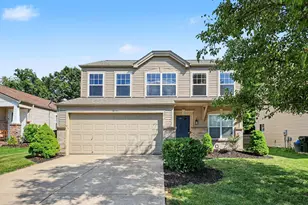
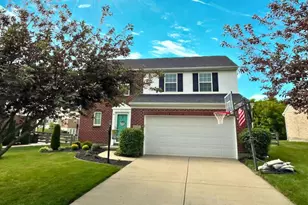
This is a carousel with tiles that activate property listing cards. Use the previous and next buttons to navigate.
1/1
$281,325
This is a carousel with tiles that activate property listing cards. Use the previous and next buttons to navigate.
1/1
Property Description
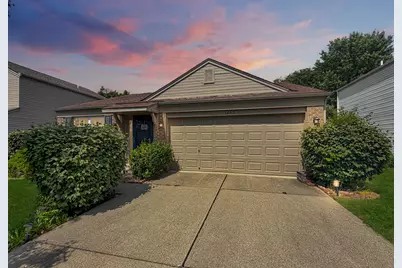
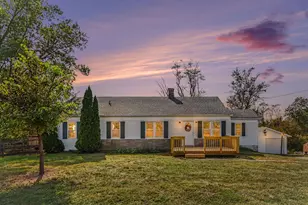
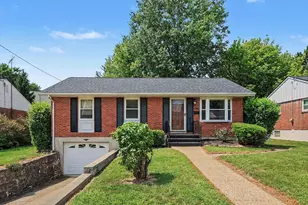
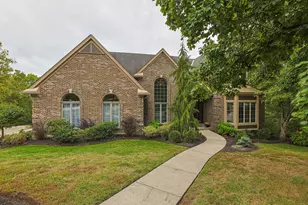
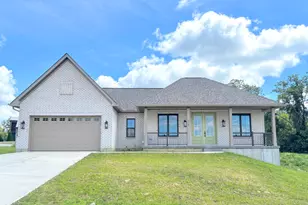
Welcome home to easy, one-level living! This charming 3-bedroom, 2 full bath ranch offers a desirable step-free design and an open floor plan perfect for everyday living and entertaining. The spacious living room and kitchen feature soaring 9-foot ceilings, transom windows, and an abundance of natural light. The large kitchen includes a pantry, ample cabinet space, and opens seamlessly to the main living area. The primary suite offers a walk-in closet and private adjoining bath, while two additional bedrooms provide flexibility for guests, family, or a home office. Step outside to enjoy the covered rear patio overlooking a fully fenced backyard and peaceful wooded backdrop. The flat yard offers plenty of space for pets, play, or gardening, and the patio is already pre-wired for a future hot tub. A storage shed provides additional outdoor storage. The attached 2-car garage offers convenience and extra room for tools, hobbies, or storage. One of the best features of this home is its simplicity--everything you need is on one level with no stairs to navigate. And while there's no basement, that's one less space to maintain and no basement worries to deal with. Located on a desirable tree-lined lot, this move-in ready home combines comfort, functionality, and a beautiful natural setting. Don't miss your opportunity to own this well-maintained ranch in a convenient Independence location!
Full Property Details
Full Property Details for 3265 Summit Run Dr
General
- Sold For: $281,325
- HOA FEE: $20/month
- HOA FEE FREQ.: Annually
- Status: Closed
- Type: Single Family
- Source: Northern_Kentucky
- MLS ID: 643526
- Added to Site: 71 day(s) ago
Interior
- Number of Rooms: 8
- Interior Features: Walk-In Closet(s), Storage, Pantry, Eat-in Kitchen, Chandelier, Ceiling Fan(s), High Ceilings
- Appliances: Electric Cooktop, Electric Oven, Dishwasher, Microwave, Refrigerator
Rooms
Bathrooms
- Total Bathrooms: 2
- Full Bathrooms: 2
Bedrooms
- Total Bedrooms: 3
Other Rooms
- Laundry: Laundry Room, Main Level
Additional Information
- Shared Amenities: Playground, Trail(s)
Exterior
- Exterior Features: Private Yard
- Porch/Patio/Deck: Covered, Patio
Parking
- Garage: Yes
- Garage Spaces: 2
- Parking Features: Driveway, Garage
Location
- County: Kenton
- Driving Directions: ST RT 16 to Senour Road, to L on Summitrun Dr.
School Information
- Elementary School: Taylor Mill Elementary
- Middle School: Woodland Middle School
- High School: Scott High
Community
- Community Name: K04 - Indp/TayMil/Covingtn
- Association: Yes
- Assoc. Fees Include: Association Fees
Heating & Cooling
- Central air: Yes
- Air Conditioning: Yes
- Cooling Type: Central Air Conditioning
- Heating Type: Natural Gas, Forced Air
Utilities
- Sewer: Public Sewer
- Water: Public
- Cable Available: Yes
- Utility Description: Cable Available
Structural Information
- Architectural Style: Ranch
- Construction: Brick
- Roof: Shingle
- Windows: Insulated Windows, Vinyl Frames
- Square Feet: 1,130
- Living Area: 1,130 Sq. Ft.
- Property Condition: Existing Structure
Lot Features
- Property View: Trees/Woods
- Lot Size (Acres): 0.15
- Lot Size (Sq. Ft.): 6,328
- Lot Size: .15
- Lot Dimensions: irregular
- Frontage: City Street, Paved
- Lot Features: Level
- Zoning: Residential
- Fencing (Description): Split Rail
Financial Considerations
- Association Fee: $240
- Assoc Fee Freq.: Annually
Disclosures and Reports
- Property ID: 059-20-01-142.00
Listed by Huff Realty - CC, Shawn Turner
Sold by Huff Realty - Florence, The Treas Team

Get Pre-Approved Today
Schools
Schools serving 3265 Summit Run Dr
School District:Kenton County School District
| Name | Grades | Distance |
|---|---|---|
Ryland Heights Elementary School 3845 Stewart Dr, Covington, KY 41015 | PK-5 | 2 mi |
Woodland Middle School 5399 Pride Parkway, Taylor Mill, KY 41015 | 6-8 | 1.9 mi |
Scott High School 5400 Pride Parkway, Taylor Mill, KY 41015 | 9-12 | 2 mi |
Disclaimer:
School attendance boundaries provided by ATTOM Data Solutions and are for reference only. Contact the school directly to verify enrollment eligibility.
Price & Sales History for 3265 Summit Run Dr
Date
Details
Price
Change
Source
7/13/2026
Sold
$281,325
-6.22%
MLS
6/18/2026
Price Reduced
$300,000
-4.76%
MLS
6/11/2026
Listed
$315,000
—
MLS
Disclaimer: Historical sales information is derived from public records provided by the county offices. Information is not guaranteed and should be independently verified.
3265 Summitrun Drive, Independence, KY 41051 (MLS# 643526) is a Single Family property that was sold at $281,325 on July 13, 2026. Want to learn more about 3265 Summitrun Drive? Do you have questions about finding other Single Family real estate for sale in Independence? You can browse all Independence real estate or contact a Coldwell Banker agent to request more information.