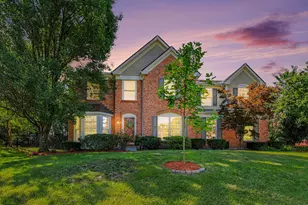
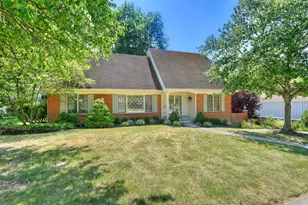
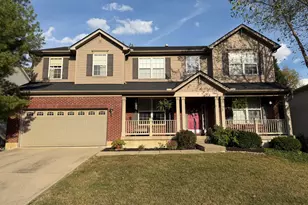
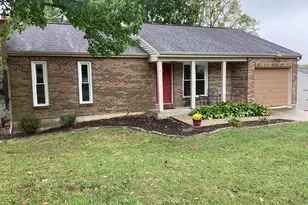
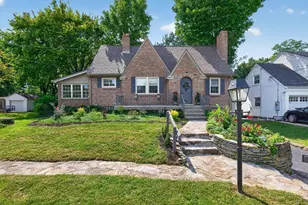
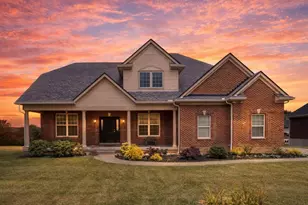
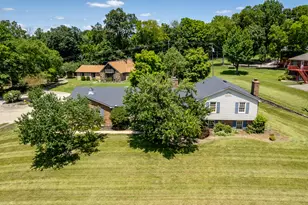
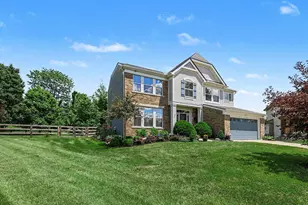
Full Property Details for 4085 Sherbourne Dr
General
- Sold For: $445,000
- Status: Closed
- Type: Single Family
- Source: Northern_Kentucky
- MLS ID: 644700
- Added to Site: 86 day(s) ago
Interior
- Number of Rooms: 15
- Interior Features: Walk-In Closet(s), Storage, Pantry, Entrance Foyer, Eat-in Kitchen, Double Vanity, Chandelier, Attic Storage, Cathedral Ceiling(s), Ceiling Fan(s), Central Vacuum, Multi-Panel Doors, Recessed Lighting
- Fireplace: Yes
- Number of Fireplaces: 1
- Fireplace(s): Gas
- Appliances: Electric Range, Dishwasher, Disposal, Microwave, Refrigerator
Rooms
- Total Bathrooms: 3
- Full Bathrooms: 3
- Laundry: Electric Dryer Hookup, Main Level
Additional Information
- Security/Safety: Smoke Detector(s)
- Equipment: Sump Pump, Humidifier
Exterior
Parking
- Garage: Yes
- Attached garage: Yes
- Garage Spaces: 2
- Parking Features: Attached, Driveway, Garage, Garage Door Opener, Garage Faces Side, Off Street, On Street
Location
- County: Kenton
- Subdivision: Sherbourne
- Driving Directions: I275 to S Turkey Ft Rd. L on Richardson, L on Sherbourne
School Information
- Elementary School: R.C. Hinsdale Elementary
- Middle School: Summit View Middle School
- High School: Dixie Heights High
Community
- Community Name: K06 - Elsmere/Erlanger
Heating & Cooling
- Central air: Yes
- Air Conditioning: Yes
- Cooling Type: Central Air Conditioning
- Heating Type: Natural Gas, Forced Air
Utilities
- Sewer: Public Sewer
- Water: Public
- Cable Available: Yes
- Utility Description: Cable Available, Natural Gas Available
Structural Information
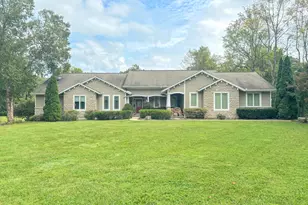
- Architectural Style: Traditional
- Construction: Brick, Vinyl Siding
- Basement Desc.: Half Bath Roughed In, Full, Unfinished
- Roof: Shingle
- Windows: Insulated Windows
- Square Feet: 2,814
- Living Area: 2,814 Sq. Ft.
- Year Built: 2002
- Property Condition: Existing Structure
Lot Features
- Property View: Trees/Woods
- Lot Size (Acres): 0.29
- Lot Size (Sq. Ft.): 12,632
- Lot Size: .29
- Lot Dimensions: 100 x 134
- Lot Features: Level
- Trees/Vegetation: Partially Wooded
- Fencing (Description): Wood
Disclosures and Reports
- Property ID: 031-00-02-023.00
Listed by eXp Realty, LLC, Libby Cento
Sold by Huff Realty - Ft. Mitchell, Lauren Smith