
This is a carousel with tiles that activate property listing cards. Use the previous and next buttons to navigate.
1/1
$170,000
This is a carousel with tiles that activate property listing cards. Use the previous and next buttons to navigate.
1/1
Property Description
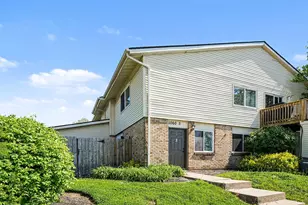
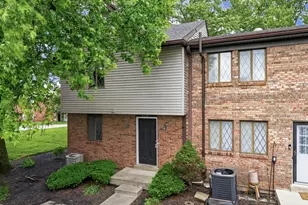
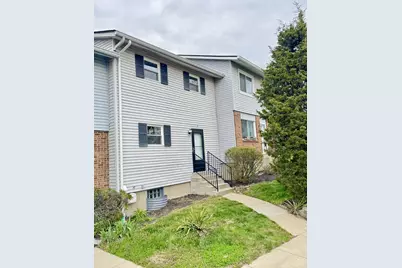
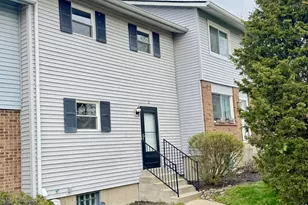
NO MONEY DOWN for Qualified Purchaser on USDA! Exceptional, Hard to Find, Freshly Remodeled, 3 BDRM, 2 Bath Landominium with Private Entry, Lots of Natural Light, and 3 Finished Levels in a Convenient Location! Large Great Room Area with Sliding Glass Door Walkout to Rear Patio with Privacy Fencing/Nice Dining Area Open to Great Room/Fully Equipped, Updated, White Kitchen with Stainless Steel Appliances Including Oven/Range, Dishwasher, Refrigerator, and Microwave/Primary Bedroom has 2 Large Closets/All Generously Sized Rooms Have Ceiling Fans with Light Packages/Hall Bath has Tub and Shower Combination with Oil-Rubbed Bronze Shower Doors/Nicely Finished Lower Level with Cozy Brick Woodburning Fireplace/Expansive Laundry Room Area/Utility Room Area w/Storage/Glass Block Windows/Community has a Clubhouse, Pool, Play Area, and Walking Trails/Maintenance Free LIFESTYLE Boasting the Ability to Lock-Up, Travel, & Savor Life/Award Winning Simon Kenton High School/Conveniently Located Close to Downtown Cincinnati, Greater Cincinnati Airport, Amazon, and Shopping/+ MUCH MORE! Many Improvements Include: Fresh Paint, New Carpeting, New Luxury Vinyl Tile, New Appliances, New Countertops, New Disposal, New 2 Panel Doors, Painted Cabinetry, New Doors, All New Hardware, New Lighting, New Closet Shelving, New Laundry Utility Tub, Updated Electric, New Vanities, & New Mirrors. Recently Cleaned and Serviced HVAC and Fireplace. Rentals are NOT Allowed.
Full Property Details
Full Property Details for 4187 Elder Ct #2
General
- Sold For: $170,000
- HOA FEE: $277/month
- Status: Closed
- Type: Townhouse
- Source: Northern_Kentucky
- MLS ID: 640928
- Added to Site: 62 day(s) ago
Interior
- Number of Rooms: 7
- Interior Features: See Remarks, Storage, Open Floorplan, Entrance Foyer, Ceiling Fan(s), Multi-Panel Doors
- Fireplace: Yes
- Number of Fireplaces: 1
- Fireplace(s): See Remarks, Ceramic, Wood Burning
- Appliances: Other, See Remarks, Stainless Steel Appliance(s), Electric Oven, Electric Range, Dishwasher, Disposal, Microwave, Refrigerator
Rooms
Bathrooms
- Total Bathrooms: 2
- Full Bathrooms: 1
- Half Bathrooms: 1
Bedrooms
- Total Bedrooms: 3
Other Rooms
- Laundry: Lower Level
Additional Information
- Shared Amenities: Other, See Remarks, Playground, Pool, Tennis Court(s), Clubhouse, Trail(s)
Exterior
- Exterior Features: Other
- Porch/Patio/Deck: Patio
Parking
- Parking Features: Off Street
Location
- County: Kenton
- Cross Streets: Beechgrove Rd
- Driving Directions: Turkeyfoot to Richardson to Beechgrove, R on Elder.
School Information
- Elementary School: Beechgrove Elementary
- Middle School: Summit View Middle School
- High School: Simon Kenton High
Community
- Community Name: K04 - Indp/TayMil/Covingtn
- Association: Yes
- Assoc. Fees Include: See Remarks, Association Fees, Maintenance Grounds, Insurance
Heating & Cooling
- Central air: Yes
- Air Conditioning: Yes
- Cooling Type: Central Air Conditioning
- Heating Type: Electric
Utilities
- Sewer: Public Sewer
- Water: Public
- Cable Available: Yes
- Utility Description: Cable Available
Structural Information
- Architectural Style: Transitional
- Construction: Vinyl Siding
- Basement Desc.: Fireplace(s), Other, See Remarks, Full, Finished, Storage Space
- Roof: Composition, Shingle
- Windows: Insulated Windows, Vinyl Frames
- Square Feet: 1,160
- Living Area: 1,160 Sq. Ft.
- Year Built: 1975
- Property Condition: Existing Structure
Lot Features
- Property View: Trees/Woods
- Lot Size (Acres): 0.03
- Lot Size (Sq. Ft.): 1,209
- Lot Size: .03
- Lot Size Source: Realist
- Lot Dimensions: 21 x 60
- Fencing (Description): Full, Privacy, Wood
Financial Considerations
- Association Fee: $277
- Assoc Fee Freq.: Monthly
Disclosures and Reports
- Property ID: 006-33-04-033.00
Get Pre-Approved Today
Schools
Schools serving 4187 Elder Ct #2
School District:Kenton County School District
| Name | Grades | Distance |
|---|---|---|
Beechgrove Elementary School 1029 Bristow Road, Independence, KY 41051 | PK-5 | 0.1 mi |
Summit View Academy 5006 Madison Pike, Independence, KY 41051 | PK-5 | 3.3 mi |
Simon Kenton High School 11132 Madison Pike, Independence, KY 41051 | 9-12 | 4.1 mi |
Disclaimer:
School attendance boundaries provided by ATTOM Data Solutions and are for reference only. Contact the school directly to verify enrollment eligibility.
Price & Sales History for 4187 Elder Ct #2
Date
Details
Price
Change
Source
4/30/2026
Sold
$170,000
-2.75%
MLS
3/26/2026
Listed
$174,800
—
MLS
Disclaimer: Historical sales information is derived from public records provided by the county offices. Information is not guaranteed and should be independently verified.
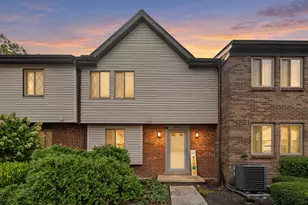
4187 Elder Court #2, Independence, KY 41051 (MLS# 640928) is a Townhouse property that was sold at $170,000 on April 30, 2026. This property was sold by Karen Elkins from our Northern Kentucky Office.Want to learn more about 4187 Elder Court #2? Do you have questions about finding other Townhouse real estate for sale in Independence? You can browse all Independence real estate or contact a Coldwell Banker agent to request more information.