
This is a carousel with tiles that activate property listing cards. Use the previous and next buttons to navigate.
1/1
$288,000
This is a carousel with tiles that activate property listing cards. Use the previous and next buttons to navigate.
1/1
Property Description
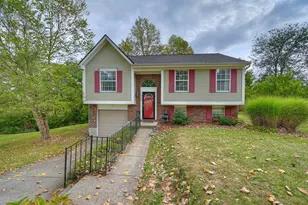
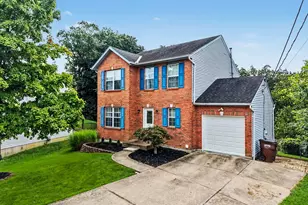
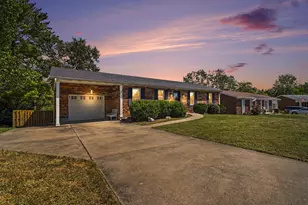
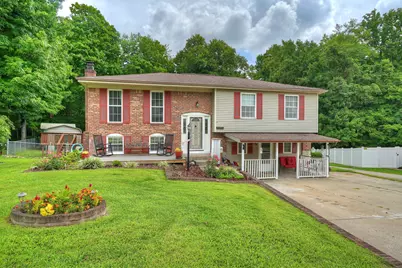
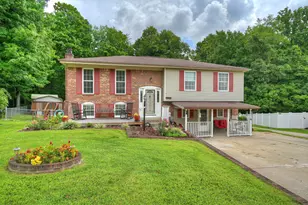
Spacious 4-Bedroom Home with an Amazing Backyard in the Villages of Beechgrove! Beautifully maintained 4-bedroom, 2.5-bath bi-level offering an abundance of living space and a flexible floor plan. The upper level features 3 bedrooms and 2 full bathrooms, including a spacious Primary Bedroom with a newly updated ensuite bathroom featuring a walk-in shower. The fully equipped Kitchen opens to comfortable everyday living spaces, while the spacious Living Room provides plenty of room to relax. The finished lower level adds tremendous versatility with a 4th bedroom, half bathroom, Family Room, spacious Recreation Room, convenient Kitchenette, large Laundry Room and a 2-seasons room--ideal for multi-generational living, extended-stay guests, a home office or additional entertaining space. Step outside and discover a backyard designed for fun! The fenced yard offers wonderful privacy along with a pool and expansive covered multi-tiered deck--perfect for entertaining and summer gatherings. Multiple storage sheds provide plenty of space for lawn equipment, outdoor gear and pool supplies. With generous square footage, multiple living areas, excellent storage and plenty of off-street parking, this home makes great use of its space inside and out. Conveniently located in the Villages of Beechgrove with easy access to schools, shopping, dining and more. A wonderful combination of space, flexibility, location and an exceptional backyard!
Full Property Details
Full Property Details for 4272 Catalpa Dr
General
- Sold For: $288,000
- HOA FEE: $40/month
- Status: Closed
- Type: Single Family
- Source: Northern_Kentucky
- MLS ID: 645823
- Added to Site: 49 day(s) ago
Interior
- Number of Rooms: 16
- Interior Features: Laminate Counters, Walk-In Closet(s), Storage, Pantry, Entrance Foyer, Crown Molding, Chandelier, Built-in Features, Beamed Ceilings, Ceiling Fan(s), Multi-Panel Doors
- Fireplace: Yes
- Number of Fireplaces: 1
- Fireplace(s): Brick, Wood Burning
- Appliances: Electric Range, Dishwasher, Microwave, Refrigerator
Rooms
Bathrooms
- Total Bathrooms: 3
- Full Bathrooms: 2
- Half Bathrooms: 1
Bedrooms
- Total Bedrooms: 4
Other Rooms
- Laundry: Electric Dryer Hookup, Laundry Room, Lower Level, Washer Hookup
Additional Information
- Shared Amenities: See Remarks, Playground, Pool, Clubhouse, Trail(s)
- Pool: Yes
- Pool Description: Above Ground
- Security/Safety: Smoke Detector(s)
Exterior
- Exterior Features: Private Yard, Other
- Porch/Patio/Deck: Covered, Deck, Enclosed, Patio, Porch, Tiered Deck
Parking
- Parking Features: Driveway, Oversized
Location
- County: Kenton
- Subdivision: Villages Beechgrove
- Cross Streets: Richardson Rd.
- Driving Directions: Richardson Rd to Catalpa Dr, house is on the left
School Information
- Elementary School: Beechgrove Elementary
- Middle School: Summit View Middle School
- High School: Simon Kenton High
Community
- Community Name: K04 - Indp/TayMil/Covingtn
- Association: Yes
- Assoc. Fees Include: See Remarks, Association Fees, Snow Removal
Heating & Cooling
- Central air: Yes
- Air Conditioning: Yes
- Cooling Type: Central Air Conditioning
- Heating Type: Forced Air, Electric
Utilities
- Sewer: Public Sewer
- Water: Public
- Cable Available: Yes
- Utility Description: Cable Available, Sewer Available, Water Available
Structural Information
- Architectural Style: Traditional
- Construction: Brick, Vinyl Siding
- Roof: Shingle
- Windows: Insulated Windows, Vinyl Frames
- Year Built: 1977
- Property Condition: Existing Structure
Additional Structures
- Other Structures: Outbuilding, Shed(s), Storage
Lot Features
- Property View: Neighborhood, Trees/Woods, Valley
- Lot Size (Acres): 0.22
- Lot Size (Sq. Ft.): 9,728
- Lot Size: .22
- Lot Dimensions: 64 x 164 x 133 x 152
- Frontage: City Street, Paved
- Lot Features: See Remarks, Level, Wooded
- Zoning: Residential
- Fencing (Description): Fenced, Chain Link
Financial Considerations
- Association Fee: $40
- Assoc Fee Freq.: Monthly
Disclosures and Reports
- Property ID: 006-30-00-010.00
Get Pre-Approved Today
Schools
Schools serving 4272 Catalpa Dr
School District:Kenton County School District
| Name | Grades | Distance |
|---|---|---|
Beechgrove Elementary School 1029 Bristow Road, Independence, KY 41051 | PK-5 | 0.4 mi |
Summit View Academy 5006 Madison Pike, Independence, KY 41051 | PK-5 | 3.5 mi |
Simon Kenton High School 11132 Madison Pike, Independence, KY 41051 | 9-12 | 4.3 mi |
Disclaimer:
School attendance boundaries provided by ATTOM Data Solutions and are for reference only. Contact the school directly to verify enrollment eligibility.
Price & Sales History for 4272 Catalpa Dr
Date
Details
Price
Change
Source
9/25/2026
Sold
$288,000
6.67%
MLS
8/19/2026
Listed
$270,000
—
MLS
Disclaimer: Historical sales information is derived from public records provided by the county offices. Information is not guaranteed and should be independently verified.
4272 Catalpa Drive, Independence, KY 41051 (MLS# 645823) is a Single Family property that was sold at $288,000 on September 25, 2026. This property was sold by Adam Hayhow from our Hyde Park Regional Office.Want to learn more about 4272 Catalpa Drive? Do you have questions about finding other Single Family real estate for sale in Independence? You can browse all Independence real estate or contact a Coldwell Banker agent to request more information.