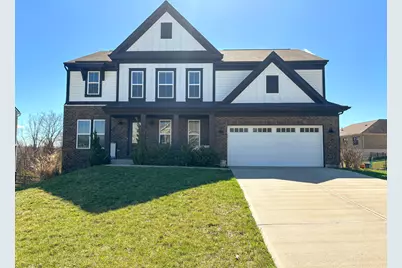
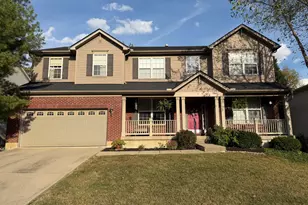
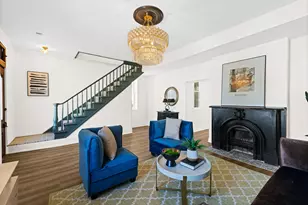
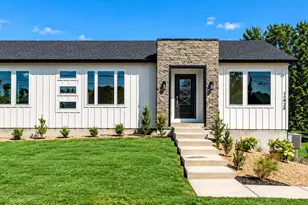
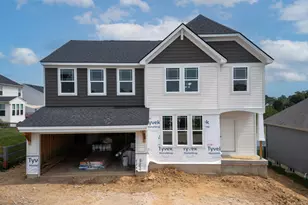
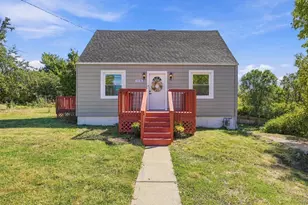
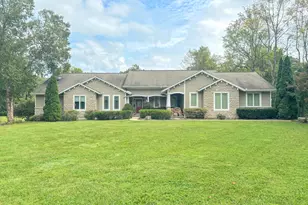
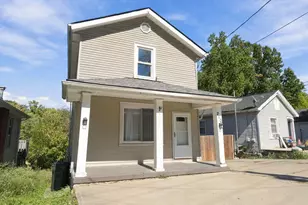
Full Property Details for 4394 Boston Ln
General
- Sold For: $455,000
- Status: Closed
- Type: Single Family
- Source: Northern_Kentucky
- MLS ID: 640590
- Added to Site: 211 day(s) ago
Interior
- Number of Rooms: 15
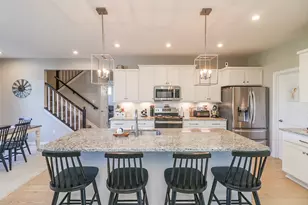
- Interior Features: Barn Door(s), Kitchen Island, Walk-In Closet(s), Storage, Pantry, Open Floorplan, High Speed Internet, Granite Counters, Entrance Foyer, Eat-in Kitchen, Double Vanity, Chandelier, Breakfast Bar, Ceiling Fan(s), High Ceilings, Multi-Panel Doors, Recessed Lighting
- Fireplace: Yes
- Number of Fireplaces: 1
- Fireplace(s): Stone, Electric
- Appliances: Electric Oven, Electric Range, Dishwasher, Microwave, Refrigerator
Rooms
- Total Bathrooms: 3
- Full Bathrooms: 2
- Half Bathrooms: 1
- Laundry: Electric Dryer Hookup, Laundry Room, Upper Level, Washer Hookup
Additional Information
- Security/Safety: Smoke Detector(s)
Exterior
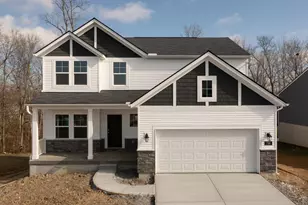
- Exterior Features: Private Yard, Other
- Porch/Patio/Deck: Covered, Patio, Porch
Parking
- Garage: Yes
- Garage Spaces: 2
- Parking Features: Electric Vehicle Charging Station(s), Driveway, Garage, Garage Door Opener, Garage Faces Front, On Street
Location
- County: Kenton
- Cross Streets: Oliver Rd/Midnight Run
- Driving Directions: From I-275 E* Take exit 80 to Covington/Independence* Right onto KY-17 S* Left onto KY-2045/McCullum Pk* Left onto Oliver Rd* Left onto Midnight Run* Right onto Boston Ln* Destination is on the right*
School Information
- Elementary School: Whites Tower Elementary
- Middle School: Woodland Middle School
- High School: Scott High
Community
- Community Name: K04 - Indp/TayMil/Covingtn
Heating & Cooling
- Central air: Yes
- Air Conditioning: Yes
- Cooling Type: Central Air Conditioning
- Heating Type: Forced Air, Electric
Utilities
- Sewer: Public Sewer
- Water: Public
- Utility Description: Sewer Available, Water Available
Structural Information
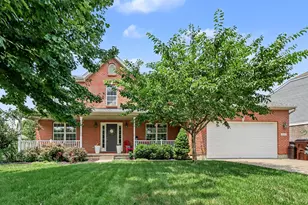
- Architectural Style: Transitional
- Construction: Vertical Siding, Brick, Vinyl Siding
- Basement Desc.: Full Bath Roughed In, Full, Walk-Out Access
- Roof: Shingle
- Windows: Insulated Windows, Vinyl Frames
- Square Feet: 2,072
- Living Area: 2,072 Sq. Ft.
- Year Built: 2021
- Property Condition: Existing Structure
Lot Features
- Property View: Trees/Woods
- Lot Size (Acres): 0.33
- Lot Size (Sq. Ft.): 14,274
- Lot Size: .33
- Lot Size Source: Assessor
- Lot Dimensions: .33
- Frontage: City Street, Paved
- Lot Features: Cleared, Level, Sloped, Wooded
- Trees/Vegetation: Partially Wooded
- Zoning: Residential
- Fencing (Description): Wood
Disclosures and Reports
- Property ID: 046-00-02-132.00
Listed by Cahill Real Estate Services, Cindy Cahill
Sold by eXp Realty, LLC, Caldwell Group