This is a carousel with tiles that activate property listing cards. Use the previous and next buttons to navigate.
1/1
$335,000
This is a carousel with tiles that activate property listing cards. Use the previous and next buttons to navigate.
1/1
Property Description
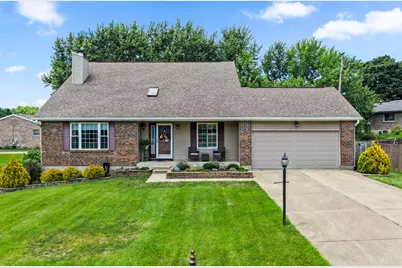
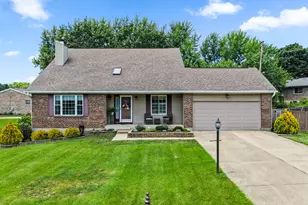
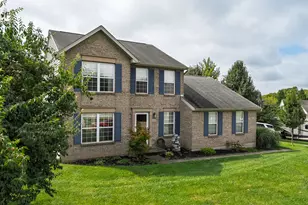
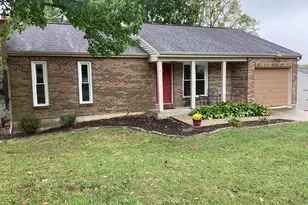
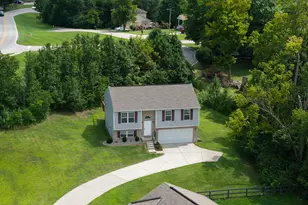
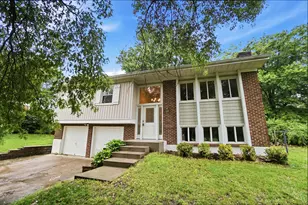
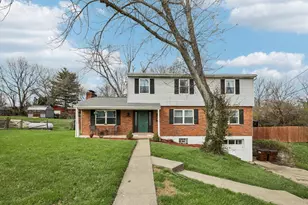
Back and better than ever! This gorgeous first floor primary suite home has all the improvements the previous buyer walked away from, including a new roof! One floor living with three finished levels? Yes you really can have it all! This stunning home offers soaring 20+ foot ceilings, a desirable first-floor primary suite, and two additional bedrooms plus a spacious loft on the second level. From the moment you step inside, you'll appreciate the light-filled, open floor plan and one of the most incredible backyards you'll find anywhere. The beautiful kitchen is designed for both everyday living and entertaining, featuring stainless steel appliances, a large counter bar, pantry, and a brand-new sliding glass door leading to the backyard complete with a built-in pet door for your four-legged family member. Crown molding throughout the kitchen and a tray ceiling with chair rail in the dining area add timeless elegance and architectural charm. Retreat to the spacious primary suite, where the ensuite bath boasts granite countertops, a double vanity, and a walk-in shower. Upstairs, you'll find a huge loft that makes the perfect reading nook, home office, playroom, or second family room, along with two generously sized bedrooms, a full bath, and an abundance of storage space. The finished lower level offers even more room to spread out with a large recreation area, dedicated craft room or fitness space, a convenient half bath, and additional storage. With its flexible floor plan, beautiful finishes, exceptional storage, and spectacular outdoor living space, this home truly checks every box
Full Property Details
Full Property Details for 934 Wedgewood Dr
General
- Sold For: $335,000
- Status: Closed
- Type: Single Family
- Source: Northern_Kentucky
- MLS ID: 644341
- Added to Site: 96 day(s) ago
Interior
- Number of Rooms: 12
- Interior Features: Laminate Counters, Kitchen Island, Walk-In Closet(s), Tray Ceiling(s), Storage, Pantry, High Speed Internet, Ceiling Fan(s), High Ceilings, Multi-Panel Doors, Recessed Lighting
- Fireplace: Yes
- Number of Fireplaces: 1
- Fireplace(s): Ceramic, Gas
- Appliances: Electric Cooktop, Electric Oven, Dishwasher, Disposal, Microwave, Refrigerator
Rooms
Bathrooms
- Total Bathrooms: 3
- Full Bathrooms: 2
- Half Bathrooms: 1
Bedrooms
- Total Bedrooms: 3
Other Rooms
- Laundry: Lower Level
Additional Information
- Equipment: Sump Pump
Exterior
- Exterior Features: Private Yard, Fire Pit, Lighting
- Porch/Patio/Deck: Deck, Porch, Tiered Deck
Parking
- Garage: Yes
- Garage Spaces: 2
- Parking Features: Driveway, Garage
Location
- County: Kenton
- Driving Directions: From Independence Station Rd, turn onto Pearl Dr. Stay straight to run into Wedgewood Dr. Property is on the right side.
School Information
- Elementary School: Beechgrove Elementary
- Middle School: Turkey Foot Middle School
- High School: Dixie Heights High
Community
- Community Name: K04 - Indp/TayMil/Covingtn
Heating & Cooling
- Central air: Yes
- Air Conditioning: Yes
- Cooling Type: Central Air Conditioning
- Heating Type: Natural Gas
Utilities
- Sewer: Public Sewer
- Water: Public
- Cable Available: Yes
- Utility Description: Cable Available
Structural Information
- Architectural Style: Traditional
- Construction: Brick
- Basement Desc.: Full, Finished, Storage Space
- Roof: Shingle
- Windows: Vinyl Frames
- Square Feet: 1,678
- Living Area: 1,678 Sq. Ft.
- Year Built: 1990
- Property Condition: Existing Structure
Additional Structures
- Other Structures: Gazebo, Shed(s)
Lot Features
- Property View: Neighborhood
- Lot Size (Acres): 0.22
- Lot Size (Sq. Ft.): 9,583
- Lot Size: .22
- Lot Dimensions: Of Record
- Frontage: City Street, Paved
- Zoning: Residential
- Fencing (Description): Full, Privacy, Wood
Disclosures and Reports
- Property ID: 018-10-00-132.23
Listed by Keller Williams Realty Service, The Cindy Shetterly Team
Sold by Berkshire Hathaway HomeService, Cullen Wainscott

Get Pre-Approved Today
Schools
Schools serving 934 Wedgewood Dr
School District:Kenton County School District
| Name | Grades | Distance |
|---|---|---|
Beechgrove Elementary School 1029 Bristow Road, Independence, KY 41051 | PK-5 | 0.3 mi |
Summit View Academy 5006 Madison Pike, Independence, KY 41051 | PK-5 | 2.9 mi |
Simon Kenton High School 11132 Madison Pike, Independence, KY 41051 | 9-12 | 3.8 mi |
Disclaimer:
School attendance boundaries provided by ATTOM Data Solutions and are for reference only. Contact the school directly to verify enrollment eligibility.
Price & Sales History for 934 Wedgewood Dr
Date
Details
Price
Change
Source
8/28/2026
Sold
$335,000
6.35%
MLS
7/06/2026
Listed
$315,000
—
MLS
Disclaimer: Historical sales information is derived from public records provided by the county offices. Information is not guaranteed and should be independently verified.
934 Wedgewood Drive, Independence, KY 41051 (MLS# 644341) is a Single Family property that was sold at $335,000 on August 28, 2026. Want to learn more about 934 Wedgewood Drive? Do you have questions about finding other Single Family real estate for sale in Independence? You can browse all Independence real estate or contact a Coldwell Banker agent to request more information.