This is a carousel with tiles that activate property listing cards. Use the previous and next buttons to navigate.
1/15
$125,000
This is a carousel with tiles that activate property listing cards. Use the previous and next buttons to navigate.
1/15
Property Description
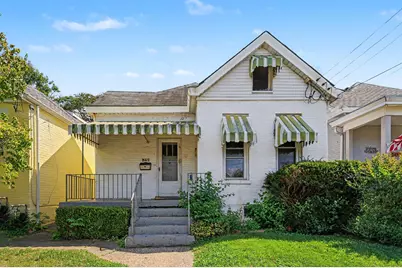
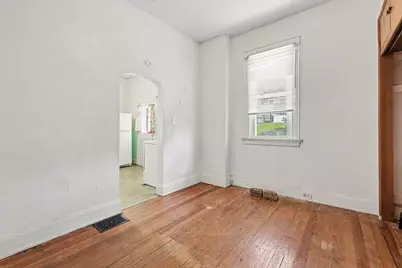
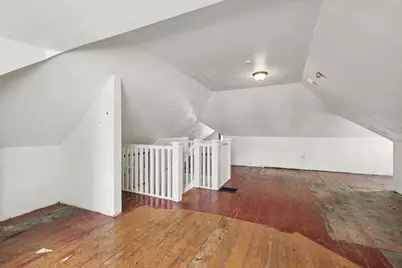
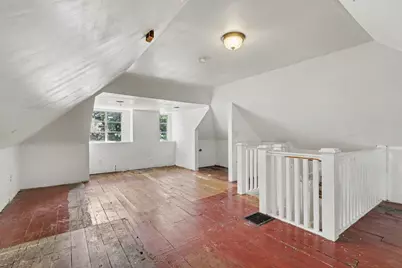
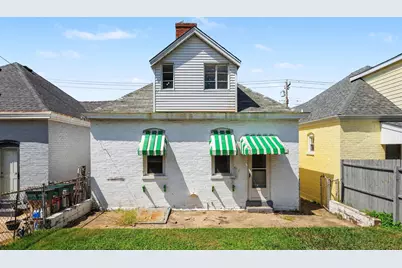
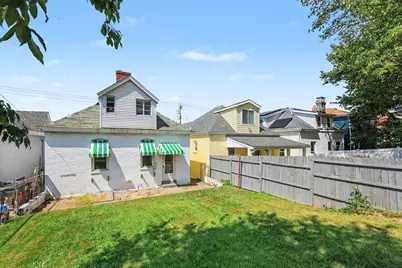
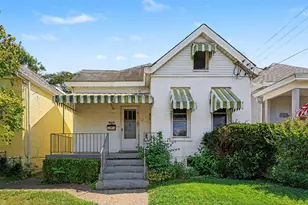
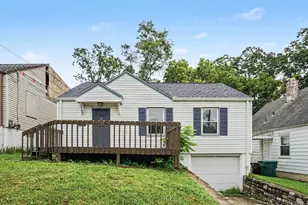
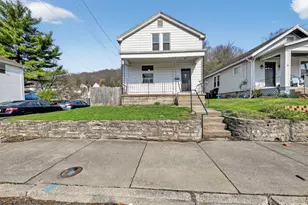
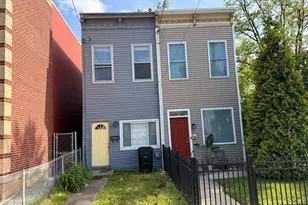
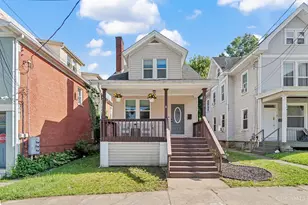
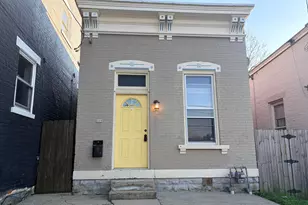
This property presents a great opportunity for investors. It is a sturdy home that backs up to Cedar Alley, providing convenient off-street parking. The house has excellent potential and is in an amazing location, just blocks away from everything Ludlow has to offer, including the Riverwalk at Riverfront Commons, Ludlow Skate Park, and local restaurants and shops.
Full Property Details
Full Property Details for 541 Oak St
General
- Price: $125,000
- Status: Active
- Type: Single Family
- Source: Northern_Kentucky
- MLS ID: 646322
- Updated: 9/11/2026
- Added to Site: 10 day(s) ago
Interior
- Number of Rooms: 5
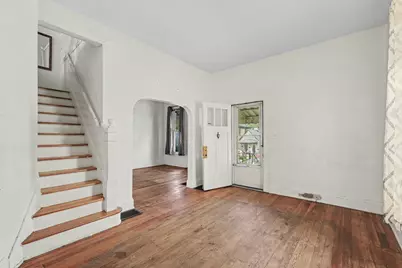
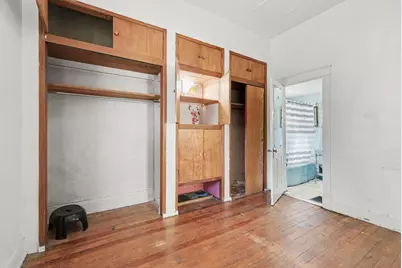
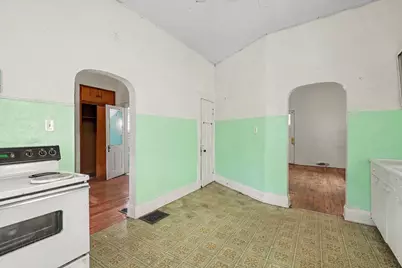
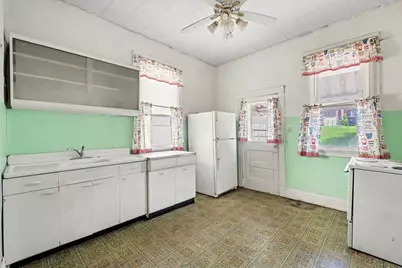
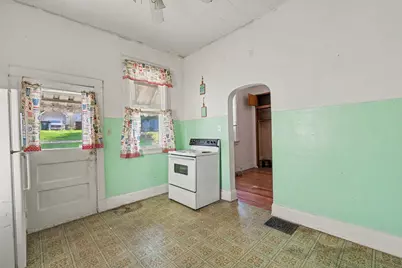
- Interior Features: Eat-in Kitchen, Bookcases, High Ceilings
- Appliances: Electric Cooktop
Rooms
Bathrooms
- Total Bathrooms: 1
- Full Bathrooms: 1
Bedrooms
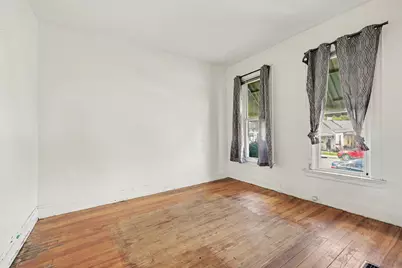
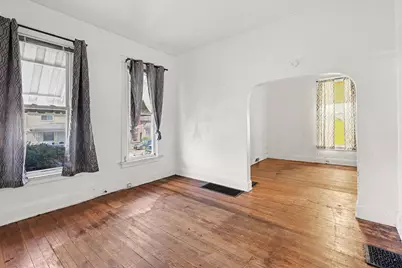
- Total Bedrooms: 2
Other Rooms
- Laundry: Electric Dryer Hookup, In Basement
Exterior
- Porch/Patio/Deck: Covered, Porch
Parking
- Parking Features: On Street
Location
- County: Kenton
- Driving Directions: Elm St to Adela to R on Oak
School Information
- Elementary School: Mary A. Goetz Elementary
- Middle School: Ludlow Middle School
- High School: Ludlow High
Community
- Community Name: K02 - Bromley/Ludlow Area
Heating & Cooling
- Central air: Yes
- Air Conditioning: Yes
- Cooling Type: Central Air Conditioning
- Heating Type: Natural Gas, Forced Air
Utilities
- Sewer: Public Sewer
- Water: Public
Structural Information
- Architectural Style: Traditional
- Construction: Aluminum Siding
- Basement Desc.: Full Bath Roughed In, Unfinished
- Roof: Shingle
- Windows: Wood Frames
- Square Feet: 1,092
- Living Area: 1,092 Sq. Ft.
- Year Built: 1905
- Property Condition: Existing Structure
Lot Features
- Property View: City
- Lot Size (Acres): 0.09
- Lot Size (Sq. Ft.): 3,847
- Lot Size: .09
- Lot Size Source: Realist
- Lot Dimensions: 30 x 125
- Frontage: City Street
- Lot Features: Cleared, Sloped, Near Public Transit
- Zoning: Residential
- Fencing (Description): Fenced, Metal
Disclosures and Reports
- Property ID: 026-32-06-004.00
Listed by Pivot Realty Group, Quintin Suggs

Get Pre-Approved Today
Schools
Schools serving 541 Oak St
School District:Ludlow Independent School District
| Name | Grades | Distance |
|---|---|---|
Mary A. Goetz Elementary School 512 Oak Street, Ludlow, KY 41016 | PK-6 | 0.1 mi |
Ludlow High School 515 Elm Street, Ludlow, KY 41016 | 7-12 | 0.1 mi |
Disclaimer:
School attendance boundaries provided by ATTOM Data Solutions and are for reference only. Contact the school directly to verify enrollment eligibility.
Price & Sales History for 541 Oak St
Date
Details
Price
Change
Source
9/03/2026
Listed
$125,000
108.68%
MLS
7/13/2018
Sold
$59,900
—
Public Record
Disclaimer: Historical sales information is derived from public records provided by the county offices. Information is not guaranteed and should be independently verified.
Tax History
Tax History for 541 Oak St
Year
Property Taxes
Change
Tax Assessment
Change
2025
$1,306
—
$100,000
—
2024
$1,300
1%
$100,000
—
2023
$1,287
1%
$100,000
—
2022
$1,276
38%
$100,000
67%
2021
$926
3%
$59,900
—
2019
$900
-13%
$59,900
-14%
2018
$1,033
102%
$70,000
—
2017
$512
3%
$70,000
—
2016
$495
1%
$70,000
—
2015
$490
3%
$70,000
—
2013
$477
—
$70,000
—
Disclaimer: Historical tax information is derived from public records provided by the county offices. Information is not guaranteed and should be independently verified.
Estimate the Cost
Estimate the Cost for 541 Oak St
541 Oak Street, Ludlow, KY 41016 (MLS# 646322) is a Single Family property with 2 bedrooms and 1 full bathroom. 541 Oak Street is currently listed for $125,000 and was received on September 03, 2026. Want to learn more about 541 Oak Street? Do you have questions about finding other Single Family real estate for sale in Ludlow? You can browse all Ludlow real estate or contact a Coldwell Banker agent to request more information.