This is a carousel with tiles that activate property listing cards. Use the previous and next buttons to navigate.
1/1
$1,349,000
This is a carousel with tiles that activate property listing cards. Use the previous and next buttons to navigate.
1/1
Property Description
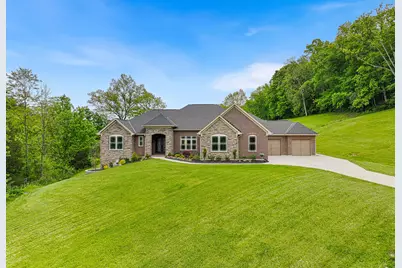
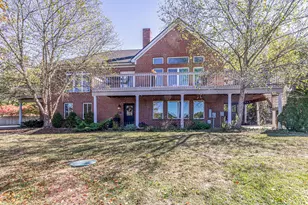
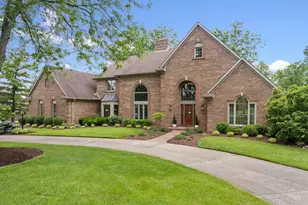
Dreaming of owning your own private slice of paradise? This extraordinary custom-built brick and stone ranch sits on 4.2 private acres just 5 minutes from downtown Alexandria and offers over 5,300 finished square feet of luxury living designed for both everyday comfort and unforgettable entertaining. Featuring 4 spacious bedrooms with potential for a 5th, and a 4-car garage, this home truly has it all. Step inside through stunning double doors into a grand foyer highlighted by gorgeous hardwood floors, soaring 9-foot ceilings, and an open-concept floor plan. The impressive living room features a beautiful coffered ceiling and fireplace, creating the perfect gathering space. The massive chef's kitchen was made for entertaining with custom cabinetry, Bosch SS appliances, electric cooktop, copper range hood, granite countertops, oversized island, a butler's pantry with bar fridge plus a large custom walk in pantry. The luxurious primary suite feels straight out of a magazine with a spa-inspired ensuite featuring a soaking tub, oversized multi-jet walk-in shower, and huge customized walk-in closet. A private office with walk-in closet offers flexibility as a possible 5th bedroom. Two additional main-level bedrooms include custom walk-in closets, separate vanities, and a Jack-and-Jill bath. The mudroom is thoughtfully designed with dual custom hall trees to keep everyday life organized. The partially finished lower level expands your living space with an additional family room, wet bar with custom cabinetry, private bedroom with ensuite bath, and two bonus rooms perfect for a gym, playroom, or hobby space, plus a huge unfinished storage area. Outside, prepare to be wowed by your own private oasis featuring a covered patio with fireplace, stunning inground pool, and separate bath house for easy access during pool parties and entertaining. With scenic views, incredible privacy, and luxury finishes throughout, this one-of-a-kind property offers it all!
Full Property Details
Full Property Details for 2583 Nelson Rd
General
- Sold For: $1,349,000
- Status: Closed
- Type: Single Family
- Source: Northern_Kentucky
- MLS ID: 642333
- Added to Site: 66 day(s) ago
Interior
- Number of Rooms: 14
- Interior Features: Kitchen Island, Wet Bar, Walk-In Closet(s), Tray Ceiling(s), Storage, Soaking Tub, Pantry, Open Floorplan, High Speed Internet, Granite Counters, Entrance Foyer, Eat-in Kitchen, Double Vanity, Crown Molding, Coffered Ceiling(s), Chandelier, Built-in Features, Butler's Pantry, Ceiling Fan(s), High Ceilings, Recessed Lighting
- Fireplace: Yes
- Number of Fireplaces: 2
- Fireplace(s): Electric
- Appliances: Stainless Steel Appliance(s), Electric Cooktop, Electric Oven, Dishwasher, ENERGY STAR Qualified Appliances, Microwave, Refrigerator
Rooms
Bathrooms
- Total Bathrooms: 5
- Full Bathrooms: 3
- Half Bathrooms: 2
Bedrooms
- Total Bedrooms: 5
Other Rooms
- Laundry: Main Level
Exterior
- Exterior Features: Private Yard
- Porch/Patio/Deck: Covered, Patio
Parking
- Garage: Yes
- Garage Spaces: 4
- Parking Features: Driveway, Garage, Garage Faces Side
Location
- County: Campbell
- Driving Directions: GPS
School Information
- Elementary School: Campbell Ridge Elementary
- Middle School: Campbell County Middle School
- High School: Campbell County High
Community
- Community Name: K19 - Calif/Melb/Silv Grov
Heating & Cooling
- Central air: Yes
- Air Conditioning: Yes
- Cooling Type: Central Air Conditioning
- Heating Type: Forced Air, Electric
Utilities
- Sewer: Septic Tank
- Water: Public
Structural Information
- Architectural Style: Ranch
- Construction: Brick, Stone
- Basement Desc.: Full Finished Bath, Full, Finished, Storage Space, Walk-Out Access
- Roof: Shingle
- Windows: Insulated Windows, Vinyl Frames
- Square Feet: 5,379
- Living Area: 5,379 Sq. Ft.
- Year Built: 2021
- Property Condition: Existing Structure
Lot Features
- Property View: Trees/Woods
- Lot Size (Acres): 4.26
- Lot Size (Sq. Ft.): 94,264
- Lot Size: 4.26
- Lot Size Source: Builder
- Lot Dimensions: irregular
- Lot Features: Cleared
- Trees/Vegetation: Partially Wooded
- Fencing (Description): Metal
Disclosures and Reports
- Property ID: 999-99-27-047.06
Listed by Keller Williams Realty Service, Kelli Redwine
Sold by Sibcy Cline, REALTORS-CC, Jennifer Hemmelgarn

Get Pre-Approved Today
Schools
Schools serving 2583 Nelson Rd
School District:Campbell County School District
| Name | Grades | Distance |
|---|---|---|
Campbell Ridge Elementary School 2500 Grandview Road, Alexandria, KY 41001 | K-5 | 1.5 mi |
Campbell County Middle School 8000 Alexandria Pike, Alexandria, KY 41001 | 6-8 | 2.7 mi |
Campbell County High School 909 Camel Crossing, Alexandria, KY 41001 | 9-12 | 5 mi |
Disclaimer:
School attendance boundaries provided by ATTOM Data Solutions and are for reference only. Contact the school directly to verify enrollment eligibility.
Price & Sales History for 2583 Nelson Rd
Date
Details
Price
Change
Source
6/16/2026
Sold
$1,349,000
—
MLS
5/07/2026
Listed
$1,349,000
—
MLS
Disclaimer: Historical sales information is derived from public records provided by the county offices. Information is not guaranteed and should be independently verified.
2583 Nelson Road, Melbourne, KY 41059 (MLS# 642333) is a Single Family property that was sold at $1,349,000 on June 16, 2026. Want to learn more about 2583 Nelson Road? Do you have questions about finding other Single Family real estate for sale in Melbourne? You can browse all Melbourne real estate or contact a Coldwell Banker agent to request more information.