
This is a carousel with tiles that activate property listing cards. Use the previous and next buttons to navigate.
1/1
$620,000
This is a carousel with tiles that activate property listing cards. Use the previous and next buttons to navigate.
1/1
Property Description
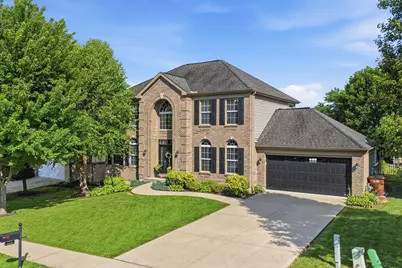
Luxury begins the moment you step inside. Rich hardwood floors, elegant wrought-iron railings, and soaring ceilings welcome you into a spacious foyer that flows seamlessly into the private study, dining room and into the family room. w/ stone fireplace, and large windows for natural light. The open-concept design continues into the breakfast area and gourmet kitchen. The kitchen is designed to impress, featuring hardwood floors, custom cabinetry, a beautiful coffee bar, a large walk-in pantry, a five-burner gas cooktop, and abundant workspace for entertaining or everyday living. The laundry room and mudroom lead to the finished garage, complete with heating and air conditioning, epoxy flooring, and an additional service door providing easy access to the backyard. The backyard is nothing short of spectacular. A gorgeous heated inground pool with three elegant fountains creates your own private resort, while the expansive deck offers the perfect setting for unforgettable summer parties, relaxing afternoons, or evenings spent entertaining family and friends. 6 ft fence w/ puppy picket added. Whether you're hosting a crowd or enjoying a quiet swim, this incredible outdoor oasis is designed for making memories all season long. Upstairs, retreat to the luxurious primary suite featuring a private sitting area, spa-inspired bath with double vanities, and an oversized walk-in shower with dual shower heads. Three additional oversized bedrooms offer generous closet space and room for everyone. The finished lower level is an entertainer's dream. Enjoy the custom bar with beautiful cabinetry, beverage fridge, and engineered hardwood floor for that upscale design. An expansive recreation area perfect for a pool table, game nights, or movie nights, a convenient half bath, and a finished storage room that provides plenty of organized space. Ideally located in the heart of Cold Spring, you'll enjoy the convenience of being just minutes from downtown Cincinnati
Full Property Details
Full Property Details for 885 Sandstone Ridge
General
- Sold For: $620,000
- HOA FEE: $7/month
- HOA FEE FREQ.: Annually
- Status: Closed
- Type: Single Family
- Source: Northern_Kentucky
- MLS ID: 644021
- Added to Site: 62 day(s) ago
Interior
- Number of Rooms: 18
- Interior Features: Wet Bar, Walk-In Closet(s), Tray Ceiling(s), Storage, Pantry, Granite Counters, Bookcases, Breakfast Bar, Built-in Features, Attic Storage, Ceiling Fan(s), High Ceilings, Multi-Panel Doors, Natural Woodwork, Recess Ceiling(s), Recessed Lighting
- Fireplace: Yes
- Number of Fireplaces: 1
- Fireplace(s): Stone, Gas
- Appliances: Other, Stainless Steel Appliance(s), Gas Range, Convection Oven, Dishwasher, Disposal, Microwave, Refrigerator
Rooms
Bathrooms
- Total Bathrooms: 4
- Full Bathrooms: 2
- Half Bathrooms: 2
Bedrooms
- Total Bedrooms: 4
Other Rooms
- Laundry: Laundry Room, Main Level
Additional Information
- Pool: Yes
- Pool Description: In Ground
Exterior
- Porch/Patio/Deck: Patio
Parking
- Garage: Yes
- Attached garage: Yes
- Garage Spaces: 2
- Parking Features: Attached, Driveway, Garage, Garage Door Opener, Garage Faces Front, On Street
Location
- County: Campbell
- Subdivision: Granite Spring Subd
- Driving Directions: US 27 to Bunning to R on Sandstone Granite Springs subdivision
School Information
- Elementary School: Donald E.Cline Elem
- Middle School: Campbell County Middle School
- High School: Campbell County High
Community
- Community Name: K18 - Cold Spring/Crestvw
- Association: Yes
- Assoc. Fees Include: Maintenance Structure
Heating & Cooling
- Central air: Yes
- Air Conditioning: Yes
- Cooling Type: Central Air Conditioning
- Heating Type: Natural Gas, Forced Air
Utilities
- Sewer: Public Sewer
- Water: Public
Structural Information
- Architectural Style: Traditional
- Construction: Brick, Vinyl Siding
- Basement Desc.: Other, Full, Finished, Storage Space
- Roof: Shingle
- Windows: Insulated Windows, Double-Hung, Picture Window(s), Vinyl Frames
- Square Feet: 2,292
- Living Area: 2,292 Sq. Ft.
- Year Built: 2006
- Property Condition: Existing Structure
Additional Structures
- Other Structures: Shed(s)
Lot Features
- Property View: Neighborhood
- Lot Size (Acres): 0.32
- Lot Size (Sq. Ft.): 14,148
- Lot Size: .32
- Lot Dimensions: .32
- Frontage: City Street, Paved
- Lot Features: See Remarks, Level, Wooded
- Trees/Vegetation: Partially Wooded
- Zoning: Residential
- Fencing (Description): Metal
Financial Considerations
- Association Fee: $86
- Assoc Fee Freq.: Annually
Disclosures and Reports
- Property ID: 999-99-17-559.61
Get Pre-Approved Today
Schools
Schools serving 885 Sandstone Ridge
School District:Campbell County School District
| Name | Grades | Distance |
|---|---|---|
Donald E. Cline Elementary School 5586 East Alexandria Pike, Cold Spring, KY 41076 | K-5 | 0.8 mi |
Campbell County Middle School 8000 Alexandria Pike, Alexandria, KY 41001 | 6-8 | 4.5 mi |
Campbell County High School 909 Camel Crossing, Alexandria, KY 41001 | 9-12 | 7.4 mi |
Disclaimer:
School attendance boundaries provided by ATTOM Data Solutions and are for reference only. Contact the school directly to verify enrollment eligibility.
Price & Sales History for 885 Sandstone Ridge
Date
Details
Price
Change
Source
8/12/2026
Sold
$620,000
-2.36%
MLS
7/14/2026
Price Reduced
$635,000
-1.55%
MLS
6/25/2026
Listed
$645,000
—
MLS
Disclaimer: Historical sales information is derived from public records provided by the county offices. Information is not guaranteed and should be independently verified.
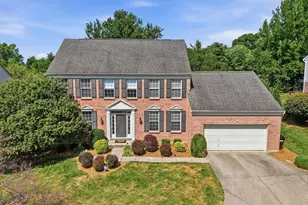
885 Sandstone Ridge, Newport, KY 41076 (MLS# 644021) is a Single Family property that was sold at $620,000 on August 12, 2026. This property was sold by Tara Tully from our Northern Kentucky Office.Want to learn more about 885 Sandstone Ridge? Do you have questions about finding other Single Family real estate for sale in Newport? You can browse all Newport real estate or contact a Coldwell Banker agent to request more information.