This is a carousel with tiles that activate property listing cards. Use the previous and next buttons to navigate.
1/1
$625,000
This is a carousel with tiles that activate property listing cards. Use the previous and next buttons to navigate.
1/1
Property Description
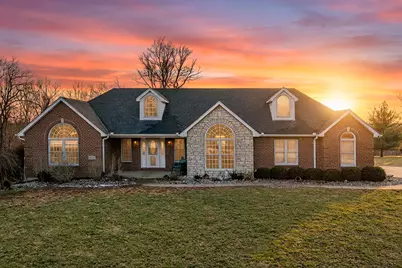
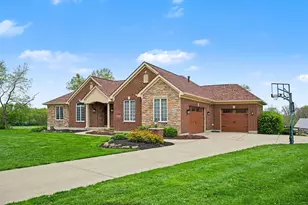
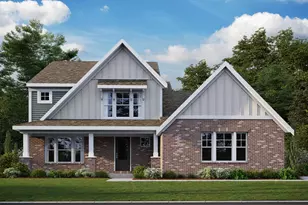
Welcome Home -- a custom all brick ranch in the highly sought-after Woodland Estates community, offering a rare balance of accessibility and privacy on a picturesque 2.5-acre setting. Inside, cathedral ceilings stretch across the main level, creating an airy, expansive atmosphere. The thoughtfully designed floorplan features 3 spacious bedrooms, 3 full baths, and flexibility for a potential 4th bedroom. The owner's suite serves as a private retreat with a jetted tub, oversized walk-in closet, and French doors opening to a covered deck -- the perfect place to unwind while overlooking the peaceful landscape. The lower level was designed for true versatility. One side functions as a private mini-apartment setup -- ideal for multigenerational living, extended guests, or long-term stays. The other side is tailored for entertaining, complete bar, generous storage, and two walkouts that provide seamless access to the serene backyard. A side-entry garage enhances the home's curb appeal, while major updates -- including a new roof in 2023 and a water heater just four years old -- offer added peace of mind. Located just 2 miles from I-275 and the Creation Museum. Minutes to CVG for seamless business travel and easy hosting. With Publix and Wawa coming soon, the growth in this corridor is undeniable. Retailers like that follow rooftops, income, and long-term development -- which makes this not just a lifestyle move, but a smart one. Space. Flexibility. Privacy. Location.
Full Property Details
Full Property Details for 2961 Anson Ln
General
- Sold For: $625,000
- HOA FEE: $54/month
- HOA FEE FREQ.: Annually
- Status: Closed
- Type: Single Family
- Source: Northern_Kentucky
- MLS ID: 640181
- Added to Site: 90 day(s) ago
Interior
- Number of Rooms: 8
- Interior Features: Walk-In Closet(s), Storage, Pantry, Open Floorplan, Granite Counters, Entrance Foyer, Dry Bar, Attic Storage, Cathedral Ceiling(s), Ceiling Fan(s), High Ceilings, Multi-Panel Doors, Natural Woodwork, Recessed Lighting, Vaulted Ceiling(s)
- Fireplace: Yes
- Number of Fireplaces: 1
- Fireplace(s): Gas, Marble
- Appliances: Wine Cooler, Stainless Steel Appliance(s), Electric Range, Dishwasher, Disposal, Microwave
Rooms
Bathrooms
- Total Bathrooms: 3
- Full Bathrooms: 3
Bedrooms
- Total Bedrooms: 3
Other Rooms
- Laundry: Electric Dryer Hookup, Laundry Room, Main Level, Washer Hookup
Exterior
- Exterior Features: Private Yard
- Porch/Patio/Deck: Covered, Deck, Patio, Porch
Parking
- Garage: Yes
- Attached garage: Yes
- Garage Spaces: 2
- Parking Features: Attached, Driveway, Garage, Garage Door Opener, Garage Faces Side, Off Street, Oversized
Location
- County: Boone
- Driving Directions: 275 to Petersburg exit. Two miles to right on Anson Ln. Home is on the left.
School Information
- Elementary School: Thornwilde
- Middle School: Conner Middle School
- High School: Conner Senior High
Community
- Community Name: K10 - Burlgt/Hebrn/BeBo/Peters/NB
- Association: Yes
Heating & Cooling
- Central air: Yes
- Air Conditioning: Yes
- Cooling Type: Central Air Conditioning
- Heating Type: Natural Gas, Forced Air
Utilities
- Sewer: Septic Tank
- Water: Cistern, Public
- Cable Available: Yes
- Utility Description: Cable Available, Natural Gas Available
Structural Information
- Architectural Style: Ranch
- Construction: Brick, Stone
- Basement Desc.: Full Finished Bath, Full, Finished, Storage Space, Walk-Out Access
- Roof: Composition, Shingle
- Windows: Insulated Windows, Bay Window(s), Bow Window(s), Slider Window(s), Wood Frames
- Square Feet: 2,421
- Living Area: 2,421 Sq. Ft.
- Year Built: 1997
- Property Condition: Existing Structure
Lot Features
- Property View: Trees/Woods, Valley
- Lot Size (Acres): 2.51
- Lot Size (Sq. Ft.): 109,336
- Lot Size: 2.51
- Lot Dimensions: irregular
- Frontage: City Street, Paved
- Lot Features: Cleared, Wooded
- Trees/Vegetation: Heavily Wooded
- Zoning: Residential
Financial Considerations
- Association Fee: $650
- Assoc Fee Freq.: Annually
Disclosures and Reports
- Property ID: 015.00-01-003.00
Listed by Keller Williams Realty Service, Missy Bricking
Sold by exp Realty, LLC, A to Z Team

Get Pre-Approved Today
Schools
Schools serving 2961 Anson Ln
School District:Boone County School District
| Name | Grades | Distance |
|---|---|---|
Thornwilde Elementary School 1760 Elmburn Lane, Hebron, KY 41048 | K-5 | 4 mi |
Conner Middle School 3300 Cougar Path, Hebron, KY 41048 | 6-8 | 6.1 mi |
Conner High School 3310 Cougar Path, Hebron, KY 41048 | 9-12 | 6.3 mi |
Disclaimer:
School attendance boundaries provided by ATTOM Data Solutions and are for reference only. Contact the school directly to verify enrollment eligibility.
Price & Sales History for 2961 Anson Ln
Date
Details
Price
Change
Source
4/17/2026
Sold
$625,000
—
MLS
2/27/2026
Listed
$625,000
—
MLS
Disclaimer: Historical sales information is derived from public records provided by the county offices. Information is not guaranteed and should be independently verified.
2961 Anson Lane, Petersburg, KY 41080 (MLS# 640181) is a Single Family property that was sold at $625,000 on April 17, 2026. Want to learn more about 2961 Anson Lane? Do you have questions about finding other Single Family real estate for sale in Petersburg? You can browse all Petersburg real estate or contact a Coldwell Banker agent to request more information.