This is a carousel with tiles that activate property listing cards. Use the previous and next buttons to navigate.
1/10
$150,000 Just Listed
This is a carousel with tiles that activate property listing cards. Use the previous and next buttons to navigate.
1/10
Property Description
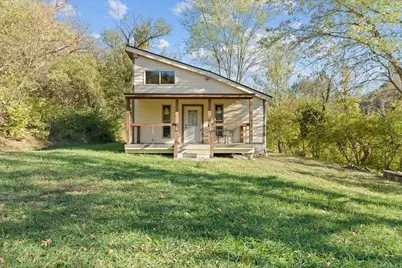
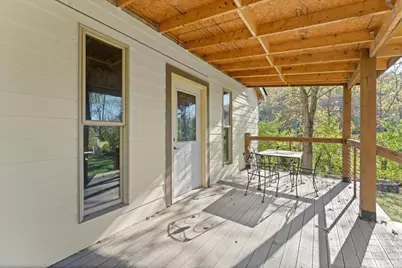
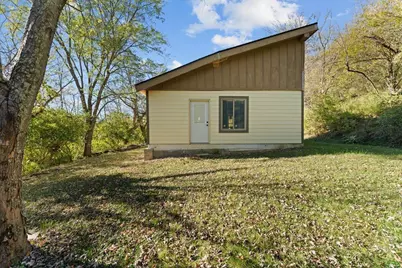
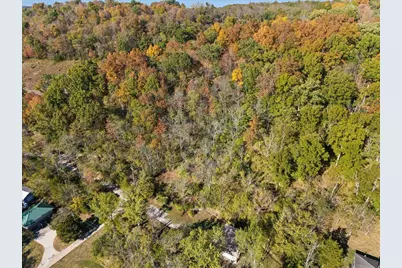
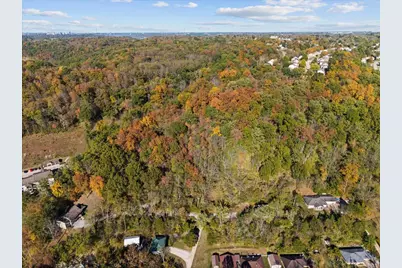
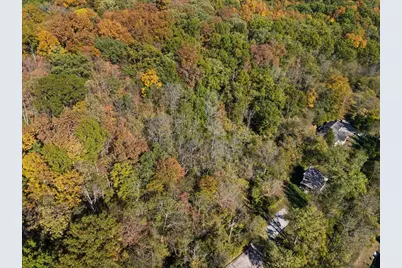
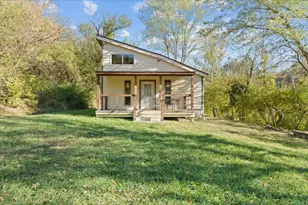
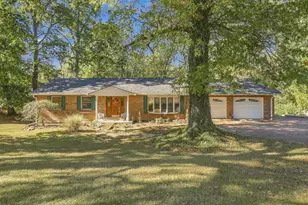
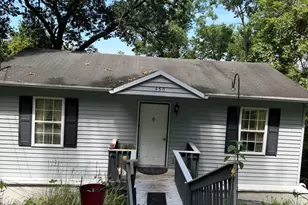
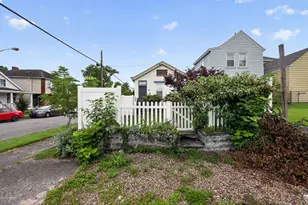
2.4+/- Acres with public utilities available. Quick car ride to Pioneer park, shopping and dining options! Less than twenty minutes to arrive downtown Cincinnati or CVG airport. Framed not finished but prepped for you. Public sewer, water, and electric all available. All new Pella windows(beside two) and doors installed! Can be purchased with neighboring home 2268 Rust across driveway w/ over 12+ acres.
Full Property Details
Full Property Details for 2270 Rust Dr
General
- Price: $150,000
- Status: Active
- Type: Single Family
- Source: Northern_Kentucky
- MLS ID: 647735
- Updated: 10/21/2026
- Added to Site: 1 day(s) ago
Interior
- Number of Rooms: 1
- Interior Features: Open Floorplan
- Appliances: See Remarks
Additional Information
- Equipment: Sump Pump
Exterior
- Exterior Features: Private Yard
- Porch/Patio/Deck: Covered, Porch
Parking
- Parking Features: Driveway
Location
- County: Kenton
- Driving Directions: 275~ Rt 17~ ~Tuscanyview Dr~ Pienza ~ Holdsbranch Rd~ Rust ~ Property is on right hand side of driveway.
School Information
- Elementary School: Summit View Elementary
- Middle School: Summit View Middle School
- High School: Scott High
Community
- Community Name: K04 - Indp/TayMil/Covingtn
Heating & Cooling
- Cooling Type: See Remarks
- Heating Type: See Remarks
Utilities
- Sewer: At Street, Public Sewer
- Water: Public
- Cable Available: Yes
- Utility Description: Cable Available, Sewer Available, Water Available
Structural Information
- Architectural Style: Cottage
- Construction: HardiPlank Type
- Basement Desc.: Crawl Space, Partial
- Roof: See Remarks
- Windows: Insulated Windows
- Property Condition: Existing Structure, Under Construction
Lot Features
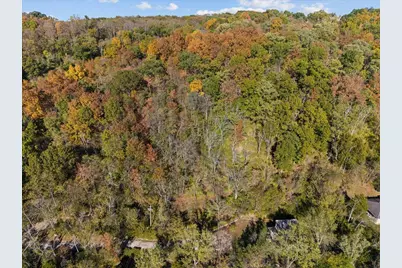
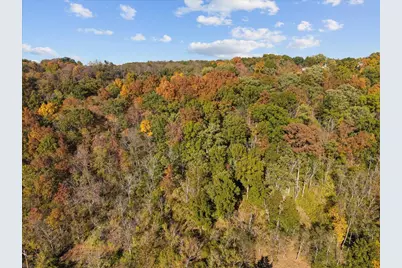
- Property View: Trees/Woods
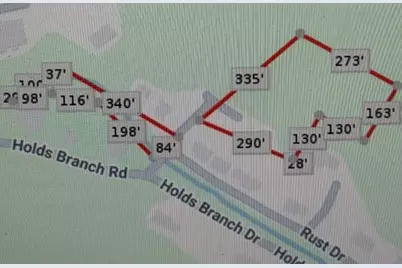
- Lot Size (Acres): 2.41
- Lot Size (Sq. Ft.): 102,179
- Lot Size: 2.41
- Lot Size Source: Realist
- Lot Dimensions: See plat
- Lot Features: Sloped, Wooded
- Trees/Vegetation: Partially Wooded
- Zoning: Residential
Disclosures and Reports
- Property ID: 044-00-00-037.00
Listed by Huff Realty - CC, Felicia Huesman
Get Pre-Approved Today
Schools
Schools serving 2270 Rust Dr
School District:Kenton County School District
| Name | Grades | Distance |
|---|---|---|
Summit View Academy 5006 Madison Pike, Independence, KY 41051 | PK-5 | 3.5 mi |
Scott High School 5400 Pride Parkway, Taylor Mill, KY 41015 | 9-12 | 1 mi |
Disclaimer:
School attendance boundaries provided by ATTOM Data Solutions and are for reference only. Contact the school directly to verify enrollment eligibility.
Price & Sales History for 2270 Rust Dr
Date
Details
Price
Change
Source
10/21/2026
Listed
$150,000
403.69%
MLS
12/11/2018
Sold
$29,780
—
Public Record
Disclaimer: Historical sales information is derived from public records provided by the county offices. Information is not guaranteed and should be independently verified.
Tax History
Tax History for 2270 Rust Dr
Year
Property Taxes
Change
Tax Assessment
Change
2025
$297
-4%
$30,000
—
2024
$308
-4%
$30,000
—
2023
$320
-2%
$30,000
—
2022
$328
30%
$30,000
32%
2021
$253
-37%
$22,700
-24%
2019
$404
-63%
$29,700
-68%
2018
$1,098
3%
$92,000
—
2017
$1,068
3%
$92,000
—
2016
$1,038
1%
$92,000
—
2015
$1,026
3%
$92,000
—
2013
$997
—
$92,000
—
Disclaimer: Historical tax information is derived from public records provided by the county offices. Information is not guaranteed and should be independently verified.
Estimate the Cost
Estimate the Cost for 2270 Rust Dr
2270 Rust Drive, Taylor Mill, KY 41015 (MLS# 647735) is a Single Family property with 0 bedrooms and 0 full bathrooms. 2270 Rust Drive is currently listed for $150,000 and was received on October 21, 2026. Want to learn more about 2270 Rust Drive? Do you have questions about finding other Single Family real estate for sale in Taylor Mill? You can browse all Taylor Mill real estate or contact a Coldwell Banker agent to request more information.