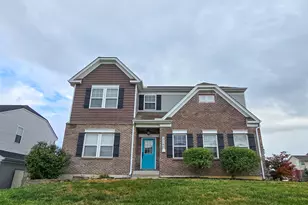
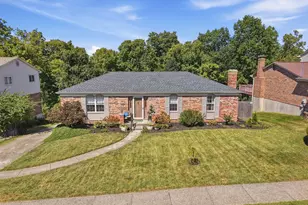
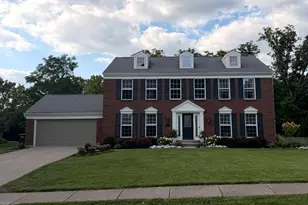
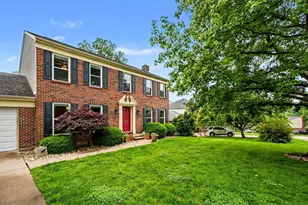
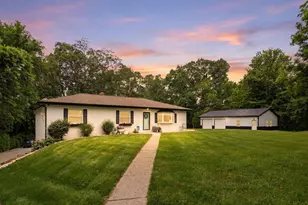
This is a carousel with tiles that activate property listing cards. Use the previous and next buttons to navigate.
1/1
$465,000
This is a carousel with tiles that activate property listing cards. Use the previous and next buttons to navigate.
1/1
Property Description
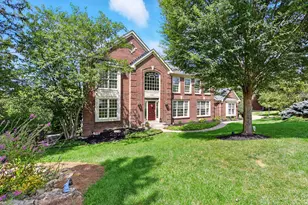
Beautifully Updated 4 Bedroom 2 Story in Taylor Creek Subdivision - Just Minutes to I-275 in Desirable Taylor Mill! Totally Remodeled Kitchen with Granite Tops/Island/Stainless Appliances & Double Pantry Closets*Stunning Hardwood Floors*Unique Design with Open Living/Formal Dining Areas*Spacious Great Room with Woodburning Fireplace*Breakfast Bay out to a Large Deck overlooking a Private Yard with Woods in Back*Ultra Sized Primary Bedroom with Cathedral Ceilings & Adjoining Updated Luxury Bath with Dual Sink Vanity, Oversized Jetted Tub, Tiled Step In Shower & Walk-In Closet*3 Additional Bedrooms & a Beautifully Custom Tiled Full Bath*Convenient 2nd Floor Laundry(Complete with Washer/Dryer)*Huge Basement with Large Windows for Natural Light, Rough In Plumbing for Bathroom*Designed Perfectly for Future Finishing! Recent Upgrades Include: Kitchen 2025, Bathrooms 2020, Stove, Dishwasher, Microwave 2025, Washer/Dryer 2023, All New High Efficiency Double Hung Windows 2021, Front Door 2024, Interior Paint 2025, Exterior Painted 2021, Carpet, Lighting & Hardwood Floors! New Furnace & A/C being Installed Prior to Closing* One Year Home Warranty Included for the New Owner - You'll LOVE the Home & The Convenient Location! Perfect to Just Move In & Enjoy!
Full Property Details
Full Property Details for 3210 Mccowan Dr
General
- Sold For: $465,000
- Status: Closed
- Type: Single Family
- Source: Northern_Kentucky
- MLS ID: 640743
- Added to Site: 112 day(s) ago
Interior
- Number of Rooms: 14
- Interior Features: Kitchen Island, Walk-In Closet(s), Pantry, Open Floorplan, High Speed Internet, Granite Counters, Entrance Foyer, Eat-in Kitchen, Double Vanity, Chandelier, Breakfast Bar, Built-in Features, Cathedral Ceiling(s), Ceiling Fan(s), High Ceilings, Multi-Panel Doors, Recessed Lighting
- Fireplace: Yes
- Number of Fireplaces: 1
- Fireplace(s): Brick, Wood Burning
- Appliances: Stainless Steel Appliance(s), Electric Oven, Electric Range, Dishwasher, Dryer, Microwave, Refrigerator, Washer
Rooms
Bathrooms
- Total Bathrooms: 3
- Full Bathrooms: 2
- Half Bathrooms: 1
Bedrooms
- Total Bedrooms: 4
Other Rooms
- Laundry: Electric Dryer Hookup, Laundry Room, Upper Level, Washer Hookup
Exterior
- Exterior Features: Private Yard
- Porch/Patio/Deck: Deck
Parking
- Garage: Yes
- Garage Spaces: 2
- Parking Features: Driveway, Garage, Garage Door Opener, Garage Faces Front, Off Street, On Street
Location
- County: Kenton
- Cross Streets: Maple Ridge Dr
- Driving Directions: From I-275 E* Take Exit 79 toward Taylor Mill/Covington* Turn Right onto KY-16 W/Taylor Mill Rd* Turn Right onto Taylor Creek Dr* Turn Left onto Maple Ridge Dr* Turn Right onto McCowan Dr* Destination is on the Right*
School Information
- Elementary School: Ft Wright Elementary
- Middle School: Woodland Middle School
- High School: Scott High
Community
- Community Name: K04 - Indp/TayMil/Covingtn
Heating & Cooling
- Central air: Yes
- Air Conditioning: Yes
- Cooling Type: Central Air Conditioning
- Heating Type: Natural Gas, Forced Air
Utilities
- Sewer: Public Sewer
- Water: Public
- Utility Description: Natural Gas Available, Sewer Available, Water Available
Structural Information
- Architectural Style: Transitional
- Construction: Brick, Vinyl Siding
- Basement Desc.: Half Bath Roughed In, See Remarks, Full, Unfinished
- Roof: Shingle
- Windows: Insulated Windows, Double-Hung
- Square Feet: 2,274
- Living Area: 2,274 Sq. Ft.
- Year Built: 1996
- Property Condition: Existing Structure
Lot Features
- Property View: Trees/Woods
- Lot Size (Acres): 0.26
- Lot Size (Sq. Ft.): 11,376
- Lot Size: .26
- Lot Size Source: Assessor
- Lot Dimensions: 0.24 Acres
- Frontage: City Street, Paved
- Lot Features: Wooded
- Trees/Vegetation: Partially Wooded
- Zoning: Residential
Disclosures and Reports
- Property ID: 057-20-01-117.00
Listed by Cahill Real Estate Services, Cindy Cahill
Sold by Keller Williams Realty Service, The Apex Group

Get Pre-Approved Today
Schools
Schools serving 3210 Mccowan Dr
School District:Kenton County School District
| Name | Grades | Distance |
|---|---|---|
Ft Wright Elementary School 501 Farrell Drive, Covington, KY 41011 | PK-5 | 2.7 mi |
Woodland Middle School 5399 Pride Parkway, Taylor Mill, KY 41015 | 6-8 | 1.1 mi |
Scott High School 5400 Pride Parkway, Taylor Mill, KY 41015 | 9-12 | 1 mi |
Disclaimer:
School attendance boundaries provided by ATTOM Data Solutions and are for reference only. Contact the school directly to verify enrollment eligibility.
Price & Sales History for 3210 Mccowan Dr
Date
Details
Price
Change
Source
5/15/2026
Sold
$465,000
-0.75%
MLS
3/19/2026
Listed
$468,500
—
MLS
Disclaimer: Historical sales information is derived from public records provided by the county offices. Information is not guaranteed and should be independently verified.
Home Warranty : Included
3210 McCowan Drive, Taylor Mill, KY 41015 (MLS# 640743) is a Single Family property that was sold at $465,000 on May 15, 2026. Want to learn more about 3210 McCowan Drive? Do you have questions about finding other Single Family real estate for sale in Taylor Mill? You can browse all Taylor Mill real estate or contact a Coldwell Banker agent to request more information.