Full Property Details for 48 Primrose Dr
General
- Sold For: $200,000
- Status: Closed
- Type: Single Family
- Source: Northern_Kentucky
- MLS ID: 645347
- Added to Site: 60 day(s) ago
Interior
- Number of Rooms: 10
- Interior Features: Laminate Counters, Storage, Pantry, Crown Molding, Chandelier, Ceiling Fan(s), Multi-Panel Doors, Master Downstairs
- Fireplace: Yes
- Number of Fireplaces: 1
- Fireplace(s): Electric
- Appliances: Electric Range, Dishwasher, Disposal, Refrigerator
Rooms
- Total Bathrooms: 2
- Full Bathrooms: 1
- Half Bathrooms: 1
- Laundry: Electric Dryer Hookup, In Basement, Washer Hookup
Additional Information
Exterior
- Exterior Features: Private Yard, Other
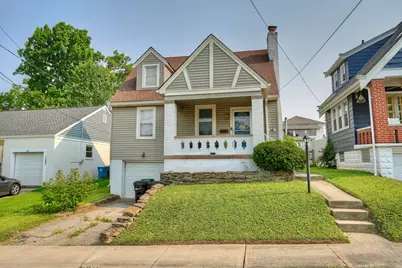
- Porch/Patio/Deck: Covered, Patio, Porch
Parking
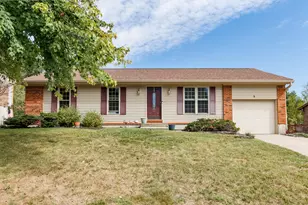
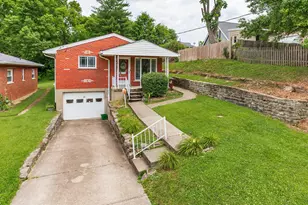
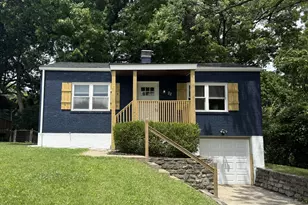
- Garage: Yes
- Attached garage: Yes
- Garage Spaces: 1
- Parking Features: Attached, Driveway, Garage, Garage Faces Front
Location
- County: Kenton
- Driving Directions: Pride Parkway to right on Church St, left on Primrose. House is on the right.
School Information
- Elementary School: Ryland Heights Elementary
- Middle School: Woodland Middle School
- High School: Scott High
Community
- Community Name: K04 - Indp/TayMil/Covingtn
Heating & Cooling
- Central air: Yes
- Air Conditioning: Yes
- Cooling Type: Central Air Conditioning
- Heating Type: Natural Gas, Forced Air
Utilities
- Sewer: Public Sewer
- Water: Public
- Cable Available: Yes
- Utility Description: Cable Available, Natural Gas Available, Sewer Available, Water Available
Structural Information
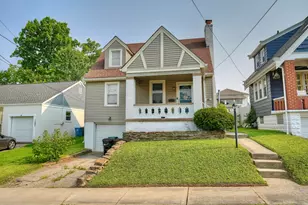
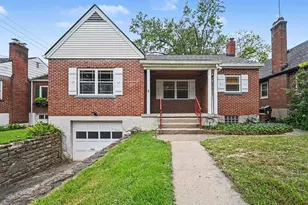
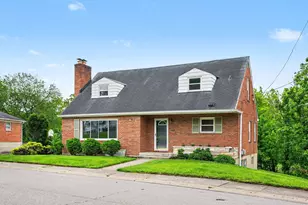
- Architectural Style: Cape Cod
- Construction: Vinyl Siding
- Basement Desc.: Full, Storage Space, Unfinished, Walk-Out Access
- Roof: Shingle
- Windows: Vinyl Frames
- Square Feet: 1,023
- Living Area: 1,023 Sq. Ft.
- Property Condition: Existing Structure
Lot Features
- Property View: Neighborhood
- Lot Size (Acres): 0.09
- Lot Size (Sq. Ft.): 3,920.4
- Lot Size: .09
- Lot Size Source: Realist
- Lot Dimensions: 40 x 100
- Frontage: City Street, Paved
- Lot Features: Cleared, Level
- Fencing (Description): Fenced, Privacy
Disclosures and Reports
- Property ID: 056-23-03-046.00
Listed by Huff Realty - Florence, The Parker Group
Sold by Huff Realty - Florence, Julie Feagan