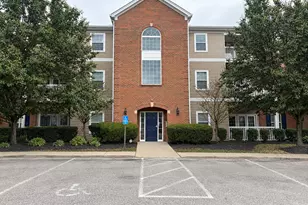
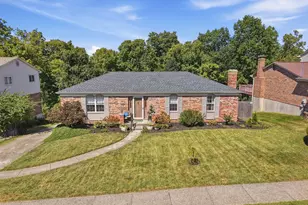
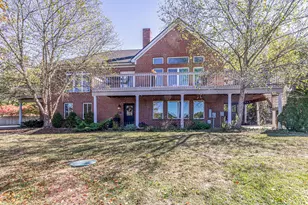
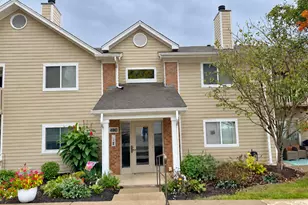
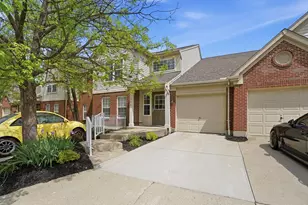
Full Property Details for 5360 Millstone Ct #3A
General
- Sold For: $188,000
- HOA FEE: $375/month
- Status: Closed
- Type: Condo
- Source: Northern_Kentucky
- MLS ID: 641160
- Added to Site: 191 day(s) ago
Interior
- Number of Rooms: 8
- Interior Features: Laminate Counters, Walk-In Closet(s), Ceiling Fan(s), Intercom
- Appliances: Electric Oven, Electric Range, Dishwasher, Disposal, Dryer, Microwave, Refrigerator, Washer
Rooms
- Total Bathrooms: 2
- Full Bathrooms: 2
- Laundry: Electric Dryer Hookup, Main Level, Washer Hookup
Additional Information
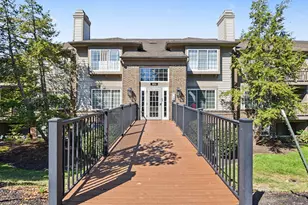
- Shared Amenities: Parking, Pool, Clubhouse
- Pool: Yes
- Pool Description: In Ground
Exterior
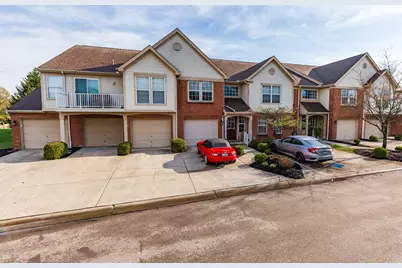
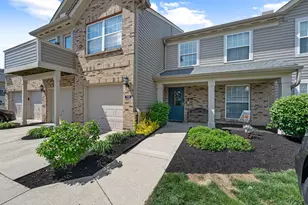
- Porch/Patio/Deck: Covered, Patio
Parking
- Garage: Yes
- Attached garage: Yes
- Garage Spaces: 1
- Parking Features: Attached, Driveway, Garage, Garage Door Opener, Garage Faces Front
Location
- County: Kenton
- Driving Directions: 275 Taylor Mill exit, taylor mill road, to valley square, left on Millstone ct, unit is on the left. 5360
School Information
- Elementary School: Taylor Mill Elementary
- Middle School: Woodland Middle School
- High School: Scott High
Community
- Community Name: K04 - Indp/TayMil/Covingtn
- Association: Yes
- Assoc. Fees Include: Maintenance Grounds, Trash, Water, Insurance
Heating & Cooling
- Central air: Yes
- Air Conditioning: Yes
- Cooling Type: Central Air Conditioning
- Heating Type: Heat Pump, Electric
Utilities
- Sewer: Public Sewer
- Water: Public
- Utility Description: Sewer Available, Water Available
Structural Information
- Architectural Style: Traditional
- Construction: Brick, Vinyl Siding
- Roof: Shingle
- Windows: Vinyl Frames
- Square Feet: 1,196
- Living Area: 1,196 Sq. Ft.
- Property Condition: Existing Structure
Lot Features
- Lot Dimensions: of record
- Zoning: Residential
Financial Considerations
- Association Fee: $375
- Assoc Fee Freq.: Monthly
Disclosures and Reports
- Property ID: 858-30-00-030.25
Listed by Keller Williams Realty Service, The Apex Group
Sold by Cahill Real Estate Services, Cindy Cahill