This is a carousel with tiles that activate property listing cards. Use the previous and next buttons to navigate.
1/1
$243,000
This is a carousel with tiles that activate property listing cards. Use the previous and next buttons to navigate.
1/1
Property Description
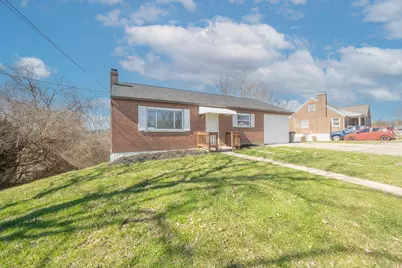
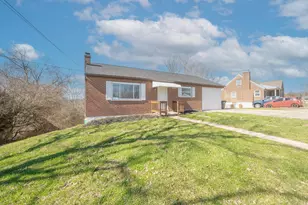
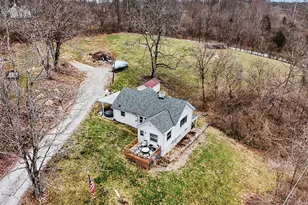
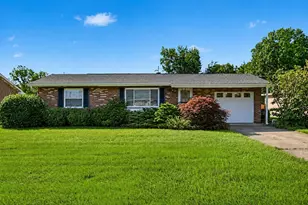
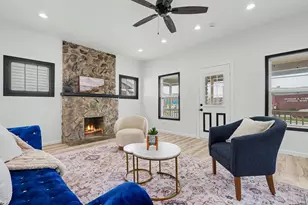
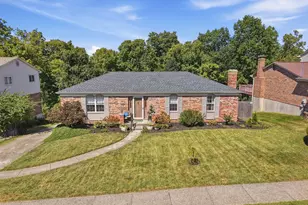
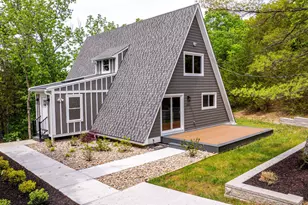
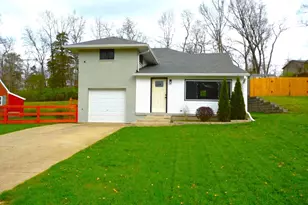
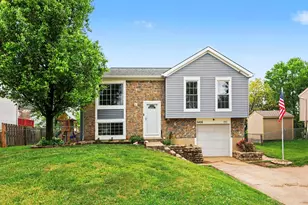
Pottery Barn Cute Ranch Home in Taylor Mill located on a private .92 acre lot by Cul-De-Sac. Open Floorplan with Beamed Ceiling, Hardwood and LVP Flooring,. 2 Large Bedrooms and 2 Full Baths. Primary Bedroom has Full Bath attached and Walk-in Closet with Custom Built-Ins. Beautiful Kitchen with White Cabinetry, Granite Counters, Island, and SS Appliances. All appliances convey with Home. Full Unfinished Basement with Walk-Out. Newer Roof, Newer Sump Pump, Newer Sewer Line. Reports and Receipts are available upon Request. Owner Relocating.
Full Property Details
Full Property Details for 581 Valley View Dr
General
- Sold For: $243,000
- Status: Closed
- Type: Single Family
- Source: Northern_Kentucky
- MLS ID: 640442
- Added to Site: 121 day(s) ago
Interior
- Number of Rooms: 7
- Interior Features: Kitchen Island, Granite Counters, Eat-in Kitchen, Beamed Ceilings, Multi-Panel Doors, Recess Ceiling(s), Recessed Lighting
- Appliances: Electric Range, Dishwasher, Dryer, Refrigerator, Washer
Rooms
Bathrooms
- Total Bathrooms: 2
- Full Bathrooms: 2
Bedrooms
- Total Bedrooms: 2
Other Rooms
- Laundry: In Basement
Exterior
- Exterior Features: Private Yard
- Porch/Patio/Deck: Patio, Porch
Parking
- Parking Features: Off Street
Location
- County: Kenton
- Driving Directions: 275 - Exit 8A - to KY 16 (L) on Wolf (R) on Valley View. Home is on Right - end of street
School Information
- Elementary School: Taylor Mill Elementary
- Middle School: Woodland Middle School
- High School: Scott High
Community
- Community Name: K04 - Indp/TayMil/Covingtn
Heating & Cooling
- Central air: Yes
- Air Conditioning: Yes
- Cooling Type: Central Air Conditioning
- Heating Type: Natural Gas, Forced Air
Utilities
- Sewer: Public Sewer
- Water: Public
- Cable Available: Yes
- Utility Description: Cable Available, Natural Gas Available, Sewer Available, Water Available
Structural Information
- Architectural Style: Ranch
- Construction: HardiPlank Type, Brick
- Basement Desc.: Full Finished Bath, Walk-Out Access
- Roof: Composition
- Windows: Double-Hung, Vinyl Frames
- Square Feet: 1,170
- Living Area: 1,170 Sq. Ft.
- Year Built: 1950
- Property Condition: Existing Structure
Additional Structures
- Other Structures: Shed(s)
Lot Features
- Property View: Trees/Woods
- Lot Size Source: Realist
- Lot Dimensions: of record
- Frontage: City Street, Paved
- Lot Features: Sloped
- Zoning: Residential
Disclosures and Reports
- Property ID: 058-40-00-311.00
Listed by Huff Realty - Florence, Cathy Musgrave and Huff Realty - Florence, Martha Leach
Sold by Pivot Realty Group, Rachel Rivera

Get Pre-Approved Today
Schools
Schools serving 581 Valley View Dr
School District:Kenton County School District
| Name | Grades | Distance |
|---|---|---|
Taylor Mill Elementary School 5907 Taylor Mill Road, Covington, KY 41015 | PK-5 | 1 mi |
Woodland Middle School 5399 Pride Parkway, Taylor Mill, KY 41015 | 6-8 | 1 mi |
Scott High School 5400 Pride Parkway, Taylor Mill, KY 41015 | 9-12 | 1 mi |
Disclaimer:
School attendance boundaries provided by ATTOM Data Solutions and are for reference only. Contact the school directly to verify enrollment eligibility.
Price & Sales History for 581 Valley View Dr
Date
Details
Price
Change
Source
5/14/2026
Sold
$243,000
-2.76%
MLS
3/10/2026
Listed
$249,900
—
MLS
Disclaimer: Historical sales information is derived from public records provided by the county offices. Information is not guaranteed and should be independently verified.
581 Valley View Drive, Taylor Mill, KY 41015 (MLS# 640442) is a Single Family property that was sold at $243,000 on May 14, 2026. Want to learn more about 581 Valley View Drive? Do you have questions about finding other Single Family real estate for sale in Taylor Mill? You can browse all Taylor Mill real estate or contact a Coldwell Banker agent to request more information.