This is a carousel with tiles that activate property listing cards. Use the previous and next buttons to navigate.
1/36
$540,000
This is a carousel with tiles that activate property listing cards. Use the previous and next buttons to navigate.
1/36
Property Description
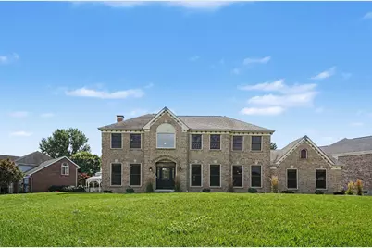
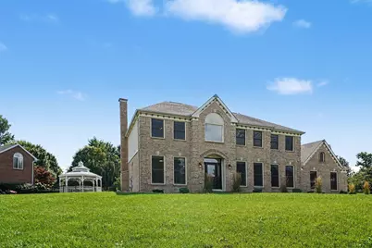
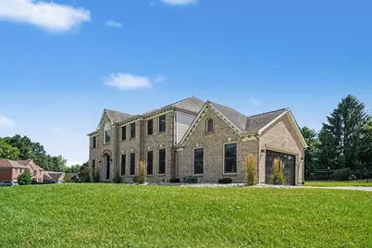
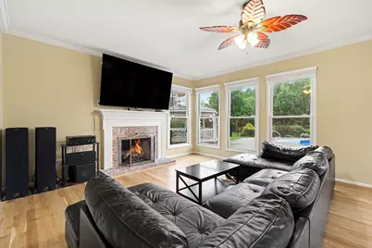
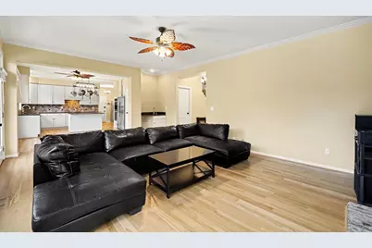
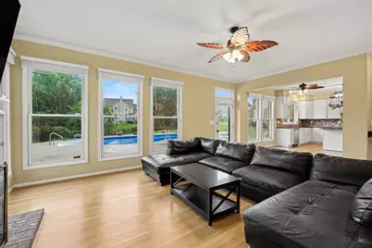
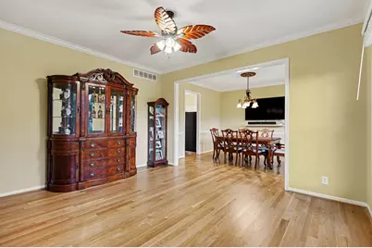
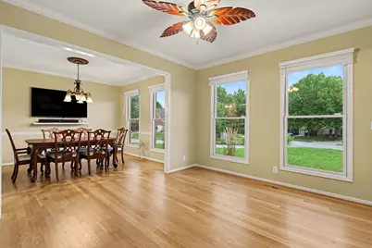
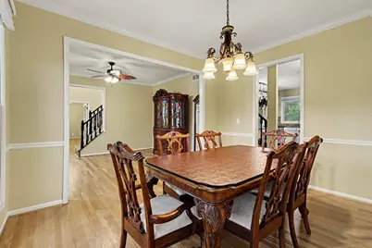
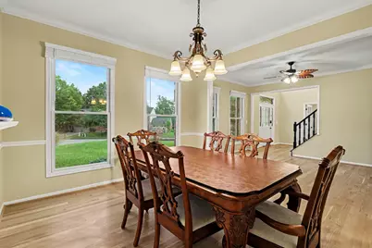
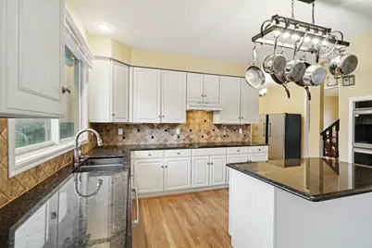
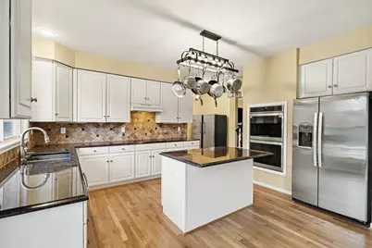
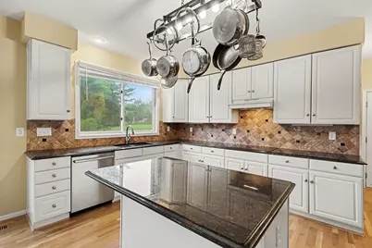
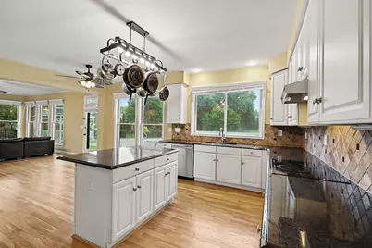
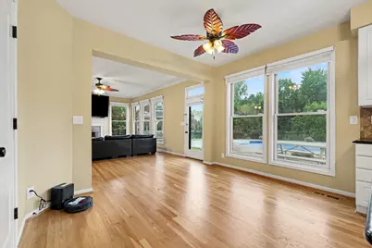
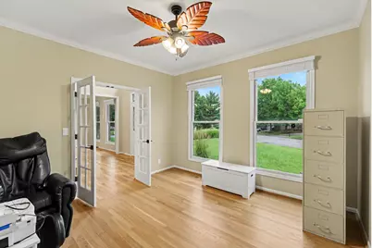
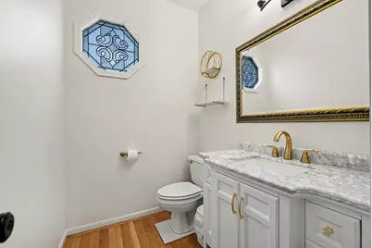
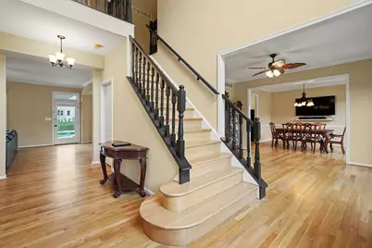
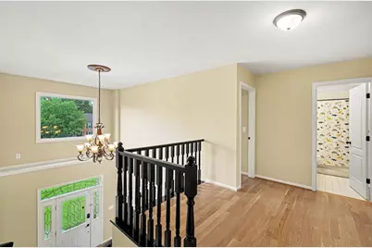
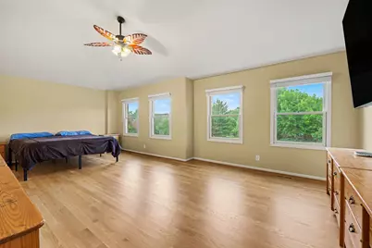
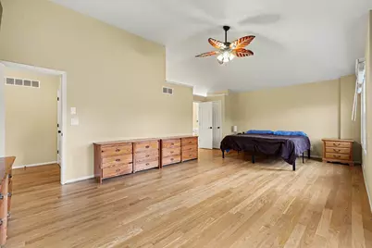
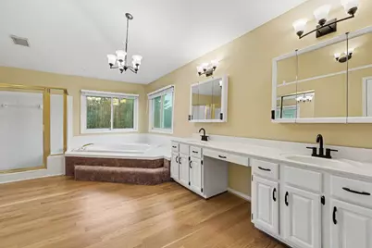
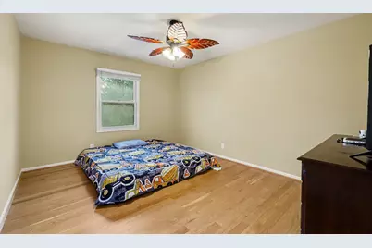
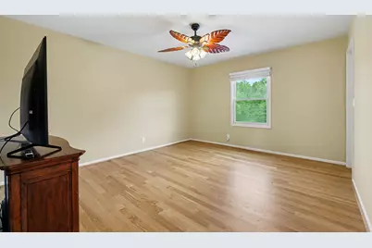
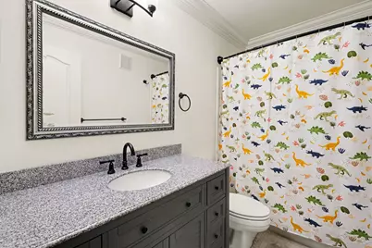
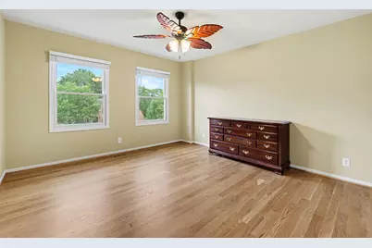
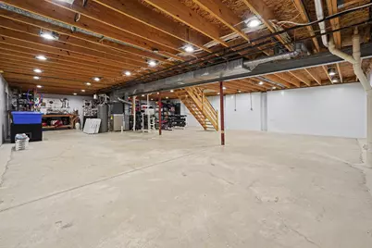
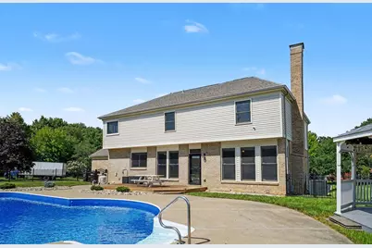
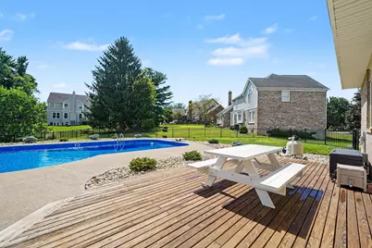
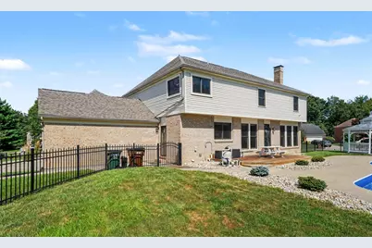
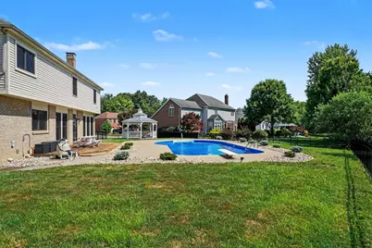
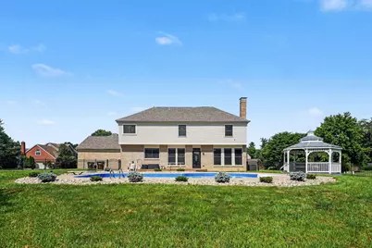
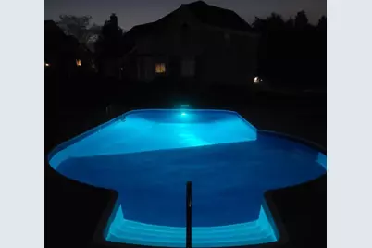
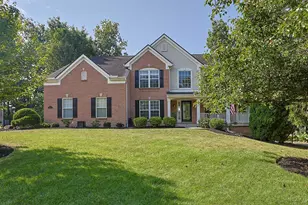
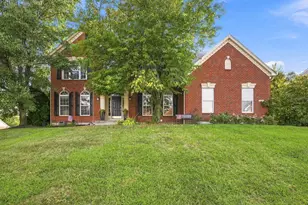
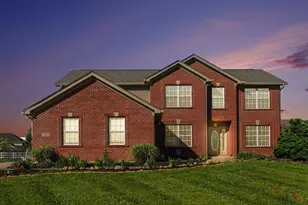
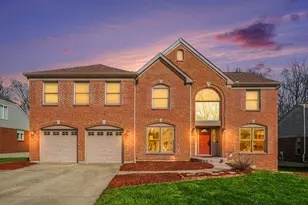
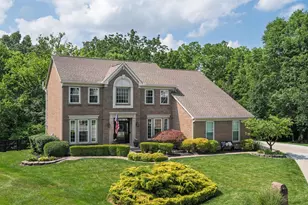
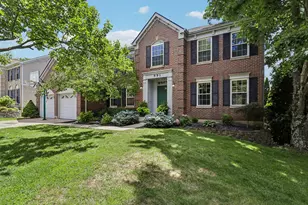
Welcome to your dream home on a premier corner lot in the highly desirable Hempsteade community! This stunning 4-bedroom home blends spacious living with incredible recent updates for ultimate peace of mind. Step inside to a grand entry featuring a double staircase and gorgeous hardwood floors that flow seamlessly across both the first and second levels. The main floor features a private home office, a formal dining room, and an open kitchen that flows right into the family room. The kitchen includes an extra full size upright freezer and refrigerator. Upstairs, the primary suite serves as a true sanctuary with a vaulted ceiling, a double-vanity bathroom, a jetted tub, and an oversized walk-in closet. The whole home is freshly painted. The expansive basement is plumbed for a full bath. New hydra board with drain tile system and double sump pump with gel cell battery backup ensuring a dry space that can easily be finished. Your private outdoor oasis awaits in the fully fenced backyard, featuring a spectacular 9-foot-deep in-ground pool boasting a brand-new pool liner (2026) with multicolored lights for nighttime swimming. The exterior is already wired for a 220 hot tub and features a gazebo. Best of all, you can enjoy this paradise with absolute ease thanks to the maintenance-free landscaping and a brand-new front yard sprinkler system. Major mechanical updates include a brand-new HVAC system (2026) and a new water heater (2025). Truly a turn-key property you do not want to miss!
Full Property Details
Full Property Details for 1003 Bayswater Dr
General
- Price: $540,000
- HOA FEE: $58/month
- HOA FEE FREQ.: Annually
- Status: Active
- Type: Single Family
- Source: Northern_Kentucky
- MLS ID: 644833
- Updated: 7/25/2026
- Added to Site: 47 day(s) ago
Interior
- Number of Rooms: 11
- Fireplace: Yes
- Number of Fireplaces: 1
- Fireplace(s): Brick, Gas
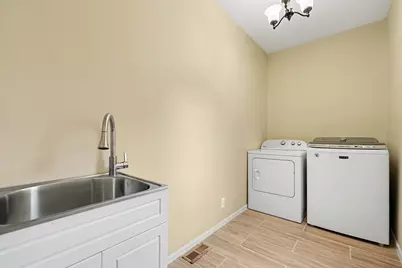
- Appliances: Electric Cooktop, Dishwasher, Double Oven, Dryer, Microwave, Refrigerator, Washer
Rooms
Bathrooms
- Total Bathrooms: 3
- Full Bathrooms: 2
- Half Bathrooms: 1
Bedrooms
- Total Bedrooms: 4
Additional Information
- Shared Amenities: Lake Year Round, Playground, Tennis Court(s), Clubhouse
- Pool: Yes
- Pool Description: In Ground
- Equipment: Sump Pump
Parking
- Garage: Yes
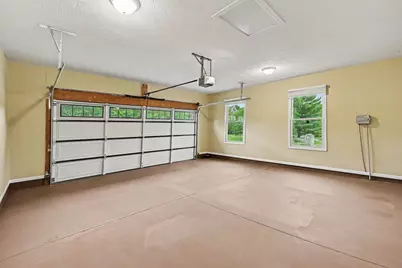
- Garage Spaces: 2
- Parking Features: Driveway, Garage, Garage Faces Side
Location
- County: Boone
- Subdivision: Hempsteade
- Driving Directions: I75 to Mt. Zion Road exit to R on Mt. Zion to L on Hempsteade to R on Bayswater
School Information
- Elementary School: Shirley Mann School
- Middle School: Gray Middle School
- High School: Ryle High
Community
- Community Name: K11 - Richwd/Un/Wal/Ver/SB
- Association: Yes
Heating & Cooling
- Central air: Yes
- Air Conditioning: Yes
- Cooling Type: Central Air Conditioning
- Heating Type: Natural Gas
Utilities
- Sewer: Public Sewer
- Water: Public
- Cable Available: Yes
- Utility Description: Cable Available, Natural Gas Available
Structural Information
- Architectural Style: Traditional
- Construction: Brick, Vinyl Siding
- Basement Desc.: Full Bath Roughed In, Unfinished
- Roof: Shingle
- Windows: Insulated Windows
- Square Feet: 3,380
- Living Area: 3,380 Sq. Ft.
- Year Built: 1994
Additional Structures
- Other Structures: Gazebo
Lot Features
- Lot Size (Acres): 0.48
- Lot Size (Sq. Ft.): 20,909
- Lot Size: .48
- Lot Size Source: Realist
- Lot Dimensions: 121 x 135 x 140 x 150
- Lot Features: Corner Lot, Sprinklers In Front
Financial Considerations
- Association Fee: $700
- Assoc Fee Freq.: Annually
Disclosures and Reports
- Property ID: 063.00-12-192.01
Listed by Simple Fee Realty, Amy Miller

Get Pre-Approved Today
Schools
Schools serving 1003 Bayswater Dr
School District:Boone County School District
| Name | Grades | Distance |
|---|---|---|
Shirley Mann Elementary School 10435 U.S. 42, Union, KY 41091 | K-5 | 1.6 mi |
Gray Middle School 10400 U.S. 42, Union, KY 41091 | 6-8 | 1.8 mi |
Larry A. Ryle High School 10379 U.S. 42, Union, KY 41091 | 9-12 | 1.6 mi |
Disclaimer:
School attendance boundaries provided by ATTOM Data Solutions and are for reference only. Contact the school directly to verify enrollment eligibility.
Price & Sales History for 1003 Bayswater Dr
Date
Details
Price
Change
Source
7/25/2026
Price Reduced
$540,000
-6.09%
MLS
7/20/2026
Listed
$575,000
15.46%
MLS
3/18/2024
Sold
$498,000
—
Public Record
Disclaimer: Historical sales information is derived from public records provided by the county offices. Information is not guaranteed and should be independently verified.
Tax History
Tax History for 1003 Bayswater Dr
Year
Property Taxes
Change
Tax Assessment
Change
2025
$5,640
16%
$498,000
14%
2024
$4,853
17%
$435,000
21%
2023
$4,159
16%
$358,900
12%
2022
$3,593
-2%
$320,000
—
2021
$3,675
-1%
$320,000
—
2018
$3,726
2%
$320,000
—
2017
$3,651
-2%
$320,000
—
2019
$3,707
3%
$320,000
—
2016
$3,594
23%
$320,000
8%
2015
$2,918
-17%
$295,830
-7%
2014
$3,517
—
$318,000
—
2013
$3,514
—
$318,000
—
Disclaimer: Historical tax information is derived from public records provided by the county offices. Information is not guaranteed and should be independently verified.
Estimate the Cost
Estimate the Cost for 1003 Bayswater Dr
1003 Bayswater Drive, Union, KY 41091 (MLS# 644833) is a Single Family property with 4 bedrooms, 2 full bathrooms and 1 partial bathroom. 1003 Bayswater Drive is currently listed for $540,000 and was received on July 20, 2026. Want to learn more about 1003 Bayswater Drive? Do you have questions about finding other Single Family real estate for sale in Union? You can browse all Union real estate or contact a Coldwell Banker agent to request more information.