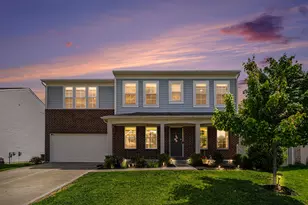
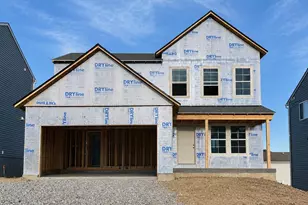
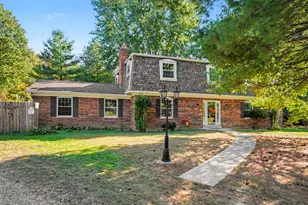
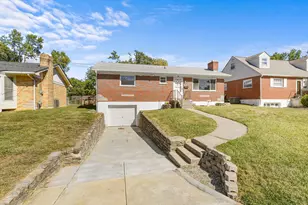
This is a carousel with tiles that activate property listing cards. Use the previous and next buttons to navigate.
1/1
$426,000
This is a carousel with tiles that activate property listing cards. Use the previous and next buttons to navigate.
1/1
Property Description
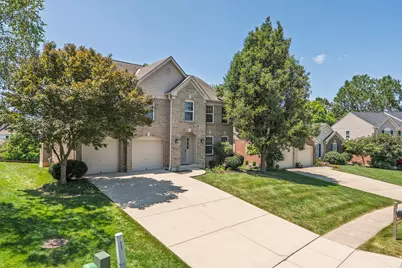
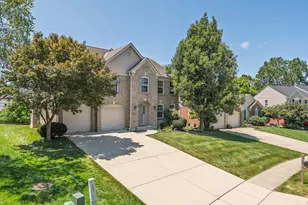
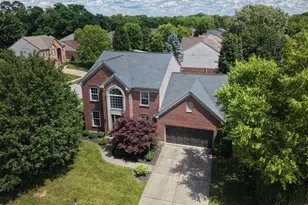
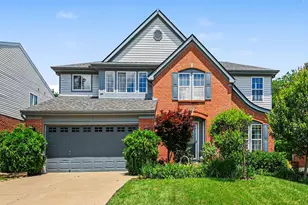
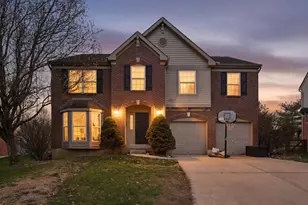
Move-in ready! Former executive corporate home featuring 4 bedrooms, 2.5 baths on a large, partially fenced lot in prestigious Hampshire, located in the desirable Ryle School District. Beautiful hardwood floors in the formal living and dining rooms, with the dining room also ideal as a home office or flex space. Spacious family room with fireplace and walkout to a brand-new deck, perfect for relaxing or entertaining.. The full walkout basement is carpeted, includes a large window and half-bath rough-in, and offers excellent potential for future finished living space, such as a recreation room, home gym, or possible fifth bedroom (subject to code requiremts). The spacious primary suite features a luxurious ensuite with double vanities, soaking tub, separate shower, and a huge walk-in closet. All additional bedrooms also have walk-in closets. Upstairs loft is perfect for an home workstation or reading nook. Convenient second-floor laundry with washer and dryer included. Enjoy the neighborhood pool and playground, with easy access to shopping, dining, and major highways. Located on quiet cul-de-sac street. Recent updates include a new furnace and thermostat (2023), stainless steel kitchen appliances (2021), washer and dryer (2021), and an 80-gallon gas water heater with new A/C coil (2020). This home truly has it all!
Full Property Details
Full Property Details for 10093 Whittlesey Dr
General
- Sold For: $426,000
- HOA FEE: $56/month
- HOA FEE FREQ.: Semi-Annually
- Status: Closed
- Type: Single Family
- Source: Northern_Kentucky
- MLS ID: 645006
- Added to Site: 26 day(s) ago
Interior
- Number of Rooms: 9
- Interior Features: Laminate Counters, Walk-In Closet(s), Storage, Soaking Tub, Pantry, Open Floorplan, Entrance Foyer, Eat-in Kitchen, Double Vanity, Chandelier, Ceiling Fan(s), Multi-Panel Doors
- Fireplace: Yes
- Number of Fireplaces: 1
- Fireplace(s): Blower Fan, Gas
- Appliances: Stainless Steel Appliance(s), Electric Range, Dishwasher, Dryer, Microwave, Refrigerator, Washer
Rooms
Bathrooms
- Total Bathrooms: 3
- Full Bathrooms: 2
- Half Bathrooms: 1
Bedrooms
- Total Bedrooms: 4
Other Rooms
- Laundry: Laundry Room, Upper Level
Additional Information
- Shared Amenities: Playground, Pool, Clubhouse, Management
Exterior
- Exterior Features: Private Yard
- Porch/Patio/Deck: Deck, Patio
Parking
- Garage: Yes
- Attached garage: Yes
- Garage Spaces: 2
- Parking Features: Attached, Driveway, Garage, Garage Door Opener, Garage Faces Front
Location
- County: Boone
- Subdivision: Hampshire
- Driving Directions: Mt. Zion Rd. to Hempsteade Dr, bear R on Burleigh Ln to R on Whittlesey
School Information
- Elementary School: Shirley Mann School
- Middle School: Gray Middle School
- High School: Ryle High
Community
- Community Name: K11 - Richwd/Un/Wal/Ver/SB
- Association: Yes
- Assoc. Fees Include: Association Fees
Heating & Cooling
- Central air: Yes
- Air Conditioning: Yes
- Cooling Type: Central Air Conditioning
- Heating Type: Natural Gas, Forced Air
Utilities
- Sewer: Public Sewer
- Water: Public
- Utility Description: Natural Gas Available
Structural Information
- Architectural Style: Traditional
- Construction: Brick Veneer, Brick, Vinyl Siding
- Basement Desc.: Half Bath Roughed In, Full, Storage Space, Unfinished, Walk-Out Access
- Roof: Shingle
- Windows: Insulated Windows, Double-Hung, Slider Window(s)
- Square Feet: 2,594
- Living Area: 2,594 Sq. Ft.
- Year Built: 2006
- Property Condition: Existing Structure
Lot Features
- Lot Size (Acres): 0.28
- Lot Size (Sq. Ft.): 12,372
- Lot Size: .28
- Lot Size Source: Realist
- Lot Dimensions: Irregular
- Lot Features: Level, Sloped
- Zoning: Residential
- Fencing (Description): Fenced, Split Rail, Partial
Financial Considerations
- Association Fee: $335
- Assoc Fee Freq.: Semi-Annually
Disclosures and Reports
- Property ID: 063.00-26-175.00
Listed by Diversified Realty Services, Jeffrey Forlenza
Sold by RE/MAX Victory + Affiliates, Tom Maldonado

Get Pre-Approved Today
Schools
Schools serving 10093 Whittlesey Dr
School District:Boone County School District
| Name | Grades | Distance |
|---|---|---|
Shirley Mann Elementary School 10435 U.S. 42, Union, KY 41091 | K-5 | 1.5 mi |
Gray Middle School 10400 U.S. 42, Union, KY 41091 | 6-8 | 1.7 mi |
Larry A. Ryle High School 10379 U.S. 42, Union, KY 41091 | 9-12 | 1.5 mi |
Disclaimer:
School attendance boundaries provided by ATTOM Data Solutions and are for reference only. Contact the school directly to verify enrollment eligibility.
Price & Sales History for 10093 Whittlesey Dr
Date
Details
Price
Change
Source
8/14/2026
Sold
$426,000
0.24%
MLS
7/24/2026
Listed
$425,000
—
MLS
Disclaimer: Historical sales information is derived from public records provided by the county offices. Information is not guaranteed and should be independently verified.
10093 Whittlesey Drive, Union, KY 41091 (MLS# 645006) is a Single Family property that was sold at $426,000 on August 14, 2026. Want to learn more about 10093 Whittlesey Drive? Do you have questions about finding other Single Family real estate for sale in Union? You can browse all Union real estate or contact a Coldwell Banker agent to request more information.