This is a carousel with tiles that activate property listing cards. Use the previous and next buttons to navigate.
1/44
$865,000 Just Listed
This is a carousel with tiles that activate property listing cards. Use the previous and next buttons to navigate.
1/44
Property Description
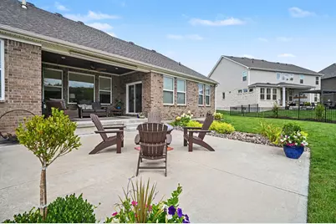
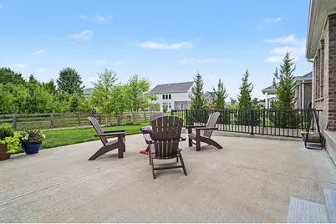
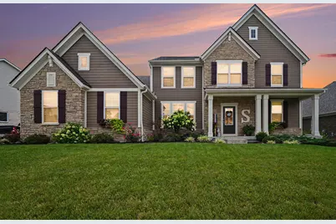
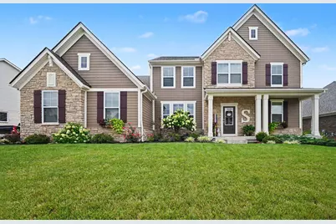
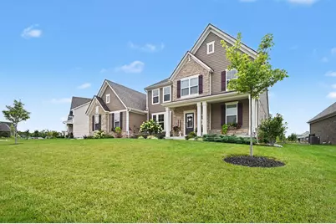
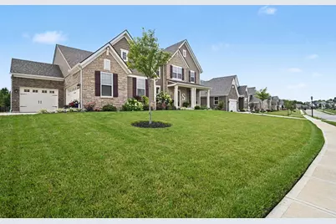
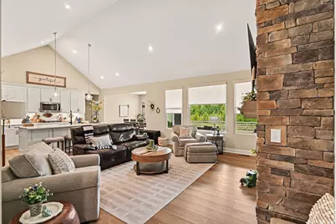
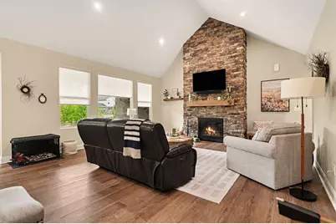
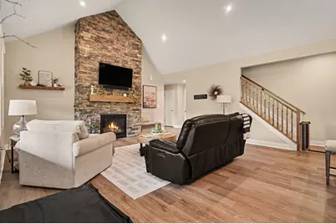
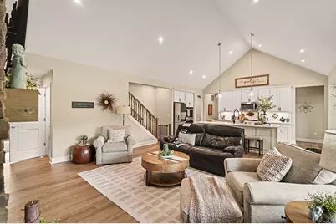
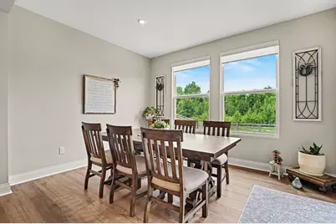
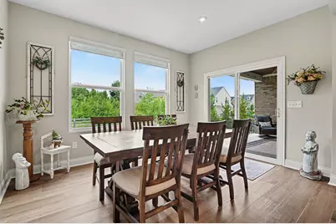
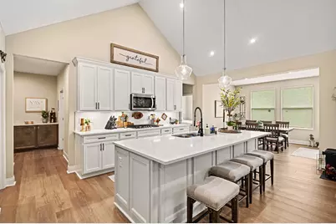
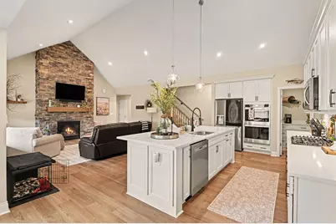
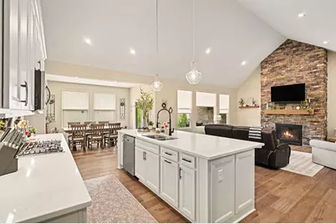
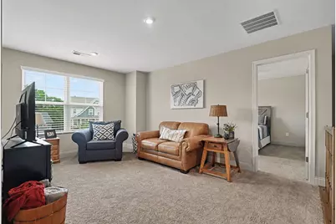
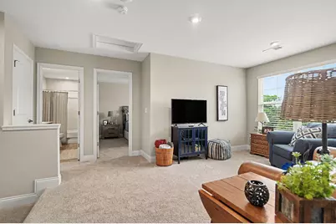
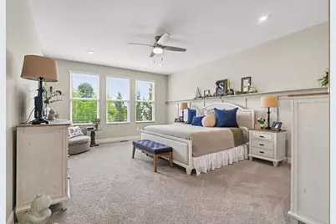
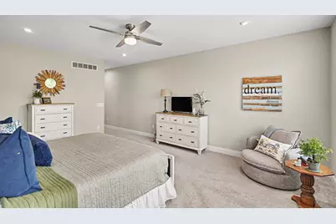
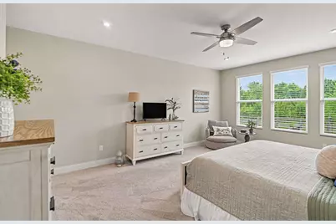
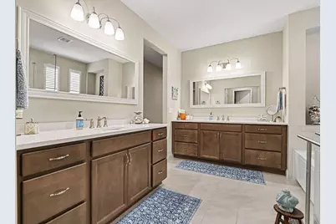
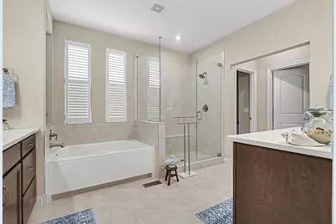
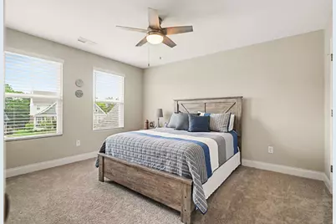
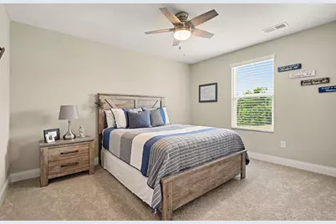
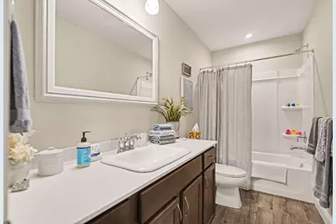
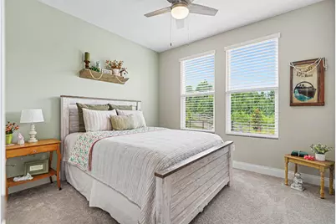
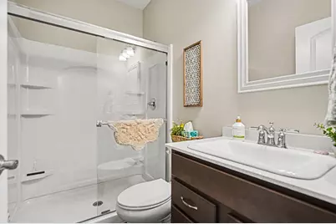
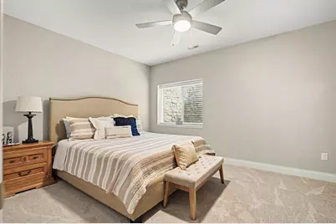
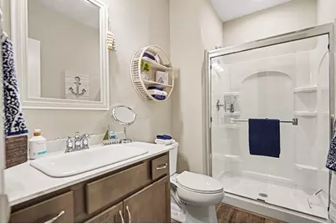
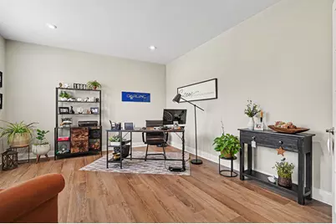
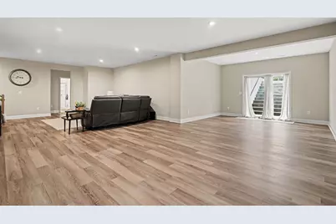
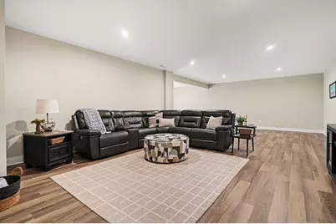
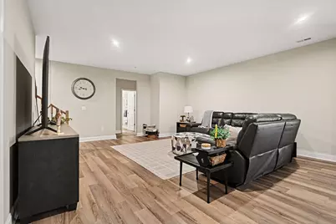
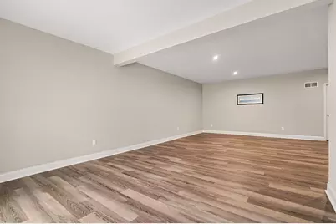
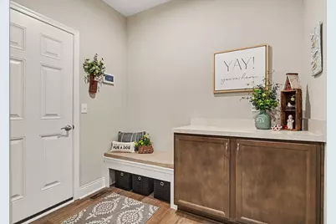
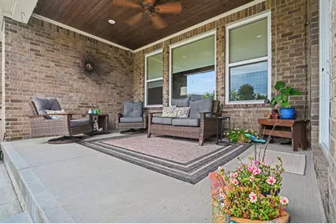
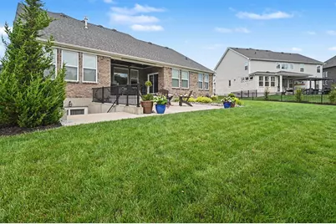
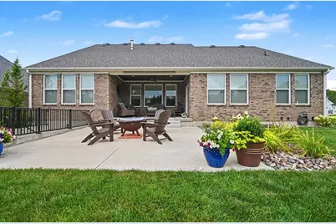
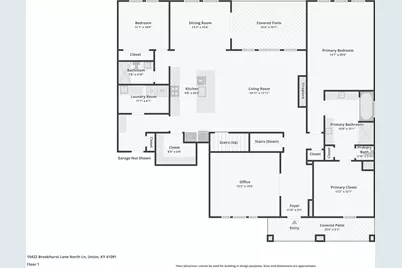
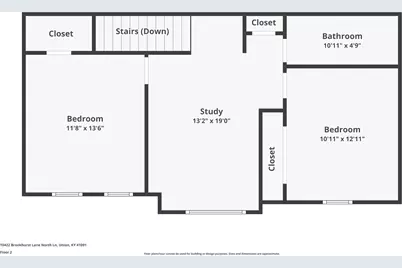
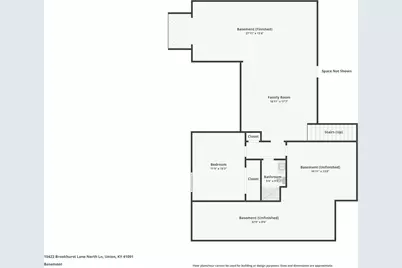
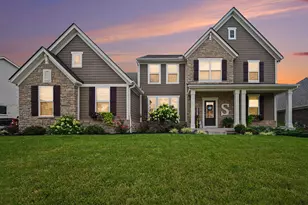
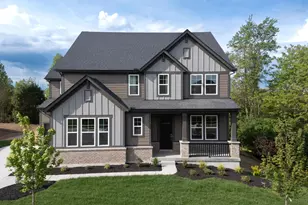
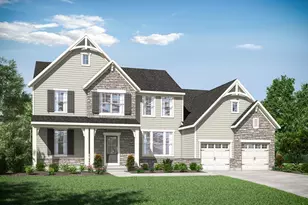
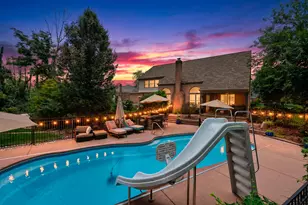
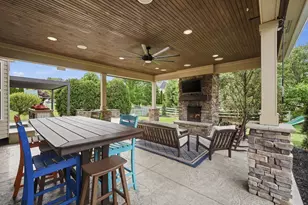
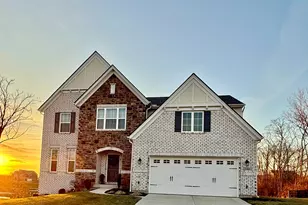
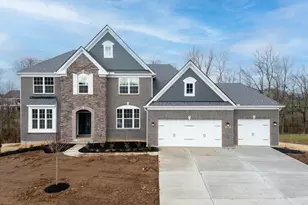
Experience refined living in this exceptional 4-year-old Drees Brennan floor plan, where timeless design and modern luxury come together effortlessly. Boasting 5 spacious bedrooms, 4 full bathrooms, and a beautifully finished lower level, this meticulously maintained home offers an elevated lifestyle with room to live, work, and entertain. A grand, open-concept design welcomes you with abundant natural light and LVP flooring, creating a fresh, sophisticated feel throughout. The heart of the home seamlessly connects the gourmet kitchen, dining area, and expansive great room, making it ideal for both elegant entertaining and everyday living. The pantry has been thoughtfully upgraded to a stylish butler's pantry, providing additional storage, prep space, and an elegant touch for hosting. The luxurious first-floor primary suite provides a private retreat, while a second main-level bedroom and full bath offer exceptional flexibility for guests, multigenerational living, or a private home office. The professionally finished lower level adds another dimension to the home, providing the perfect setting for a media room, game room, fitness studio, or additional gathering space. Every level has been thoughtfully designed to maximize comfort, functionality, and style. Outside, you'll appreciate the professionally designed landscaping, creating beautiful curb appeal and inviting outdoor spaces to enjoy throughout the seasons. Additional upgrades, including a water softener, add everyday comfort and convenience. Why wait to build when you can enjoy the advantages of nearly new construction today?
Full Property Details
Full Property Details for 10422 Brookhurst Ln
General
- Price: $865,000
- HOA FEE: $52/month
- HOA FEE FREQ.: Annually
- Status: Active
- Type: Single Family
- Source: Northern_Kentucky
- MLS ID: 644494
- Updated: 7/9/2026
- Added to Site: 2 day(s) ago
Interior
- Number of Rooms: 15
- Interior Features: Kitchen Island, Stone Counters, Open Floorplan, Breakfast Bar, Beamed Ceilings, Butler's Pantry, Cathedral Ceiling(s), High Ceilings, Recessed Lighting, Vaulted Ceiling(s)
- Fireplace: Yes
- Number of Fireplaces: 1
- Fireplace(s): Gas
- Appliances: Stainless Steel Appliance(s), Gas Cooktop, Dishwasher, Double Oven, Dryer, Microwave, Refrigerator, Washer, Water Softener
Rooms
Bathrooms
- Total Bathrooms: 4
- Full Bathrooms: 4
Bedrooms
- Total Bedrooms: 5
Other Rooms
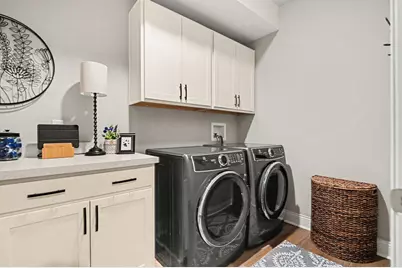
- Laundry: Laundry Room, Washer Hookup
Additional Information
- Security/Safety: Smoke Detector(s)
Exterior
- Exterior Features: Fire Pit
- Porch/Patio/Deck: Covered, Patio, Porch
Parking
- Garage: Yes
- Attached garage: Yes
- Garage Spaces: 3
- Total Spaces: 3
- Parking Features: Attached, Driveway, Garage, Garage Door Opener, Garage Faces Side
Location
- County: Boone
- Driving Directions: Mt Zion Rd Turn left onto US-127 S/US-42 Turn left onto Frogtown Rd Turn left onto Wynford Way Turn right onto Traemore Pl Turn right onto Brookhurst Ln N
School Information
- Elementary School: Shirley Mann School
- Middle School: Gray Middle School
- High School: Ryle High
Community
- Community Name: K11 - Richwd/Un/Wal/Ver/SB
- Association: Yes
Heating & Cooling
- Central air: Yes
- Air Conditioning: Yes
- Cooling Type: Central Air Conditioning
- Heating Type: Natural Gas
Utilities
- Sewer: Public Sewer
- Water: Public
- Utility Description: Natural Gas Available, Sewer Available
Structural Information
- Architectural Style: Traditional
- Construction: HardiPlank Type, Brick, Stone
- Basement Desc.: Full Finished Bath, Finished, Storage Space, Walk-Out Access
- Roof: Shingle
- Windows: Insulated Windows, Vinyl Frames
- Square Feet: 4,298
- Living Area: 4,298 Sq. Ft.
- Year Built: 2022
- Property Condition: Existing Structure
Lot Features
- Property View: Neighborhood
- Lot Size (Acres): 0.29
- Lot Size (Sq. Ft.): 12,676
- Lot Size: .29
- Lot Size Source: Other
- Lot Dimensions: 90 x 140
- Frontage: City Street, Paved
- Zoning: Residential
- Fencing (Description): Partial
Financial Considerations
- Association Fee: $625
- Assoc Fee Freq.: Annually
Disclosures and Reports
- Property ID: 063.00-30-144.00
Listed by exp Realty, LLC, Amy Zimmerman

Get Pre-Approved Today
Schools
Schools serving 10422 Brookhurst Ln
School District:Boone County School District
| Name | Grades | Distance |
|---|---|---|
Shirley Mann Elementary School 10435 U.S. 42, Union, KY 41091 | K-5 | 0.7 mi |
Gray Middle School 10400 U.S. 42, Union, KY 41091 | 6-8 | 0.9 mi |
Larry A. Ryle High School 10379 U.S. 42, Union, KY 41091 | 9-12 | 0.7 mi |
Disclaimer:
School attendance boundaries provided by ATTOM Data Solutions and are for reference only. Contact the school directly to verify enrollment eligibility.
Price & Sales History for 10422 Brookhurst Ln
Date
Details
Price
Change
Source
7/09/2026
Listed
$865,000
15.35%
MLS
1/17/2023
Sold
$749,900
—
Public Record
Disclaimer: Historical sales information is derived from public records provided by the county offices. Information is not guaranteed and should be independently verified.
Tax History
Tax History for 10422 Brookhurst Ln
Year
Property Taxes
Change
Tax Assessment
Change
2025
$8,455
2%
$749,900
—
2024
$8,313
1191%
$749,900
1400%
2023
$644
—
$50,000
—
Disclaimer: Historical tax information is derived from public records provided by the county offices. Information is not guaranteed and should be independently verified.
Estimate the Cost
Estimate the Cost for 10422 Brookhurst Ln
10422 Brookhurst Lane, Union, KY 41091 (MLS# 644494) is a Single Family property with 5 bedrooms and 4 full bathrooms. 10422 Brookhurst Lane is currently listed for $865,000 and was received on July 09, 2026. Want to learn more about 10422 Brookhurst Lane? Do you have questions about finding other Single Family real estate for sale in Union? You can browse all Union real estate or contact a Coldwell Banker agent to request more information.