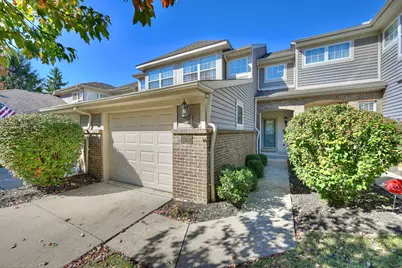
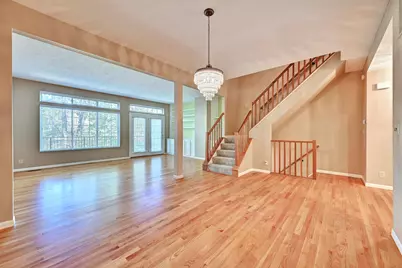
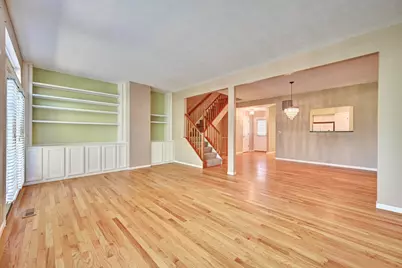
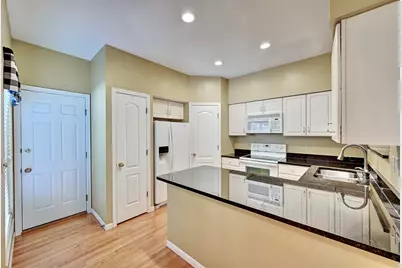
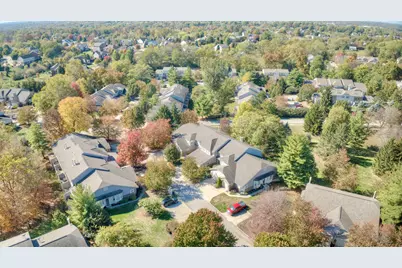
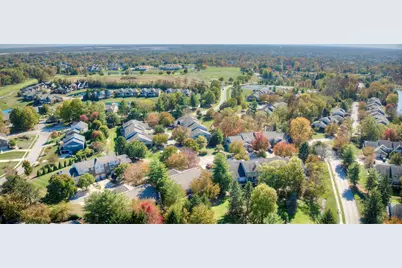
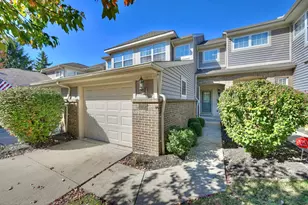
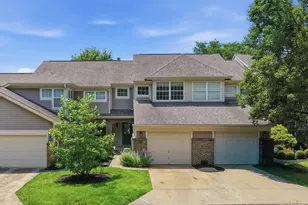
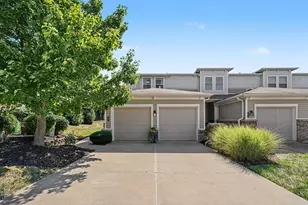
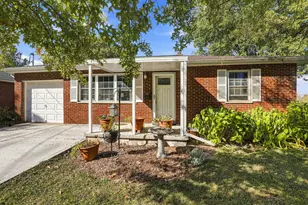
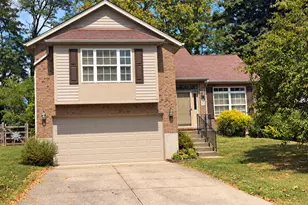
Full Property Details for 10787 Gleneagle Dr
General
- Price: $275,000
- HOA FEE: $250/month
- Status: Active
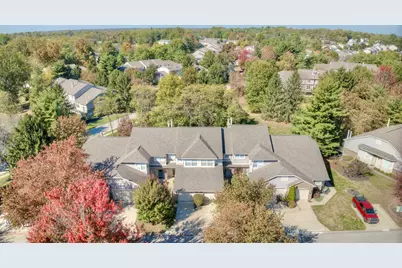
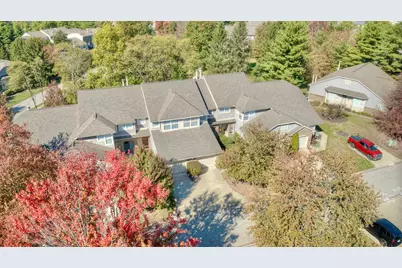
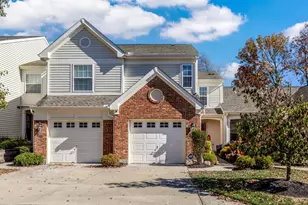
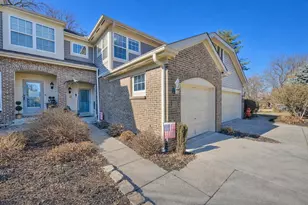
- Type: Townhouse
- Source: Northern_Kentucky
- MLS ID: 647798
- Updated: Today (10/22/2026)
- Added to Site: Today
Interior
- Number of Rooms: 13
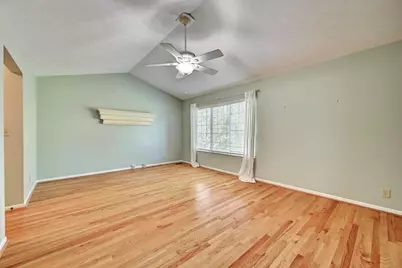
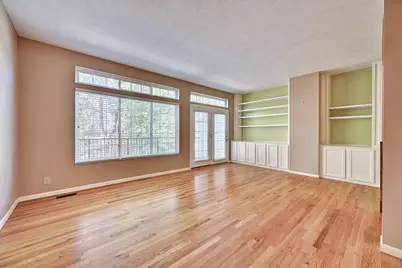
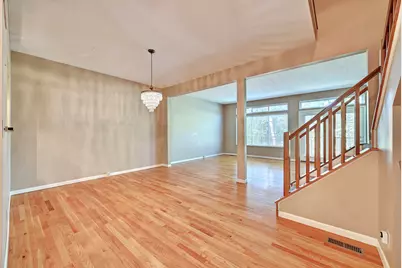
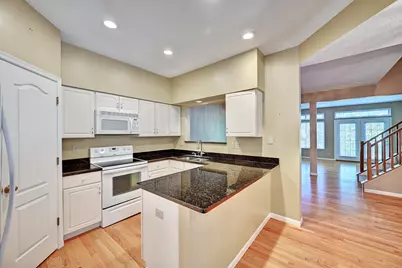
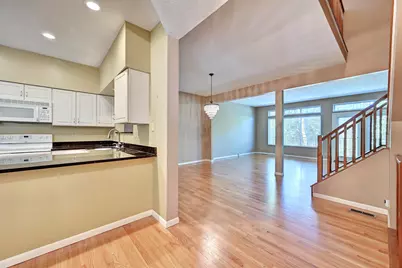
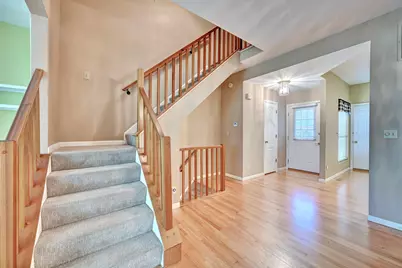
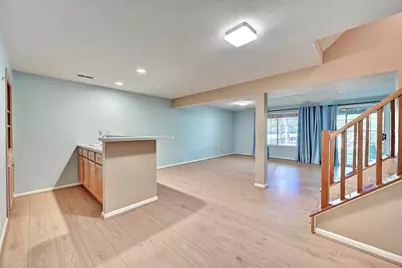
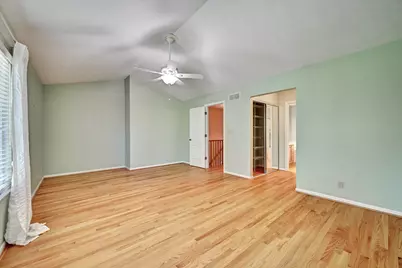
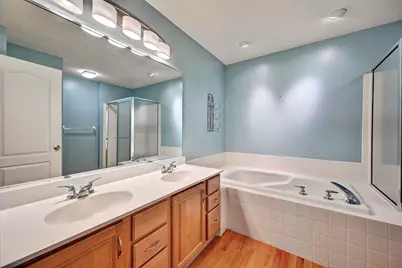
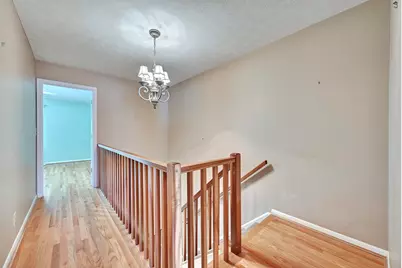
- Interior Features: Wet Bar, Walk-In Closet(s), Storage, Stone Counters, Pantry, Open Floorplan, Granite Counters, Entrance Foyer, Double Vanity, Chandelier, Breakfast Bar, Built-in Features, Ceiling Fan(s), Recessed Lighting
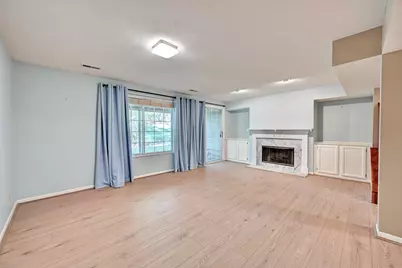
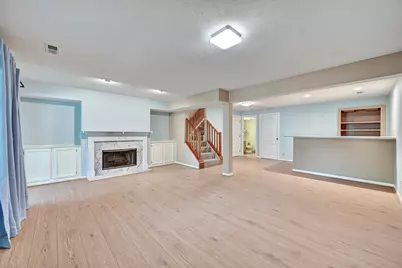
- Fireplace: Yes
- Number of Fireplaces: 1
- Fireplace(s): Wood Burning
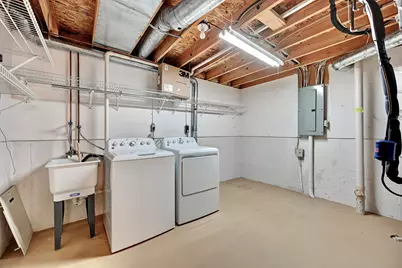
- Appliances: Electric Range, Dryer, Microwave, Refrigerator, Washer
Rooms
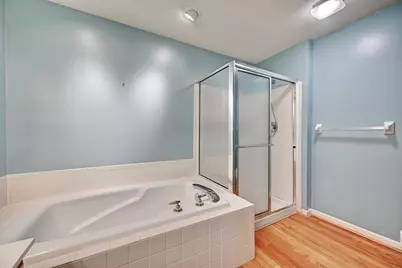
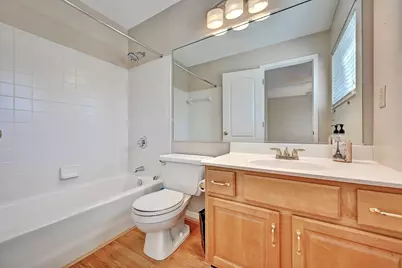
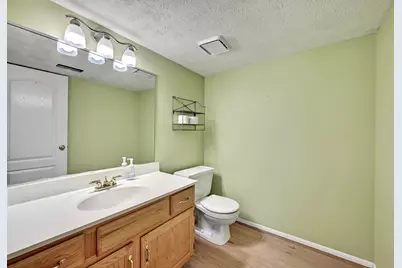
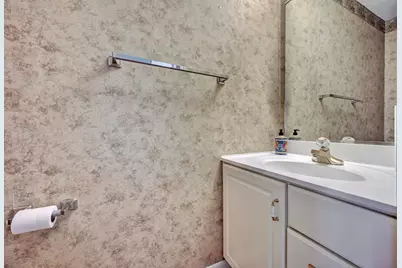
- Total Bathrooms: 4
- Full Bathrooms: 2
- Half Bathrooms: 2
- Laundry: Electric Dryer Hookup, In Basement, Laundry Room, Washer Hookup
Additional Information
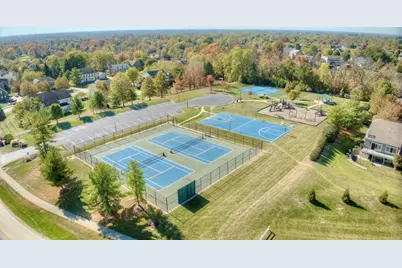
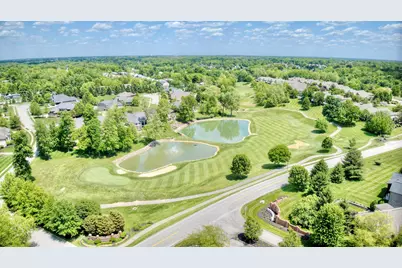
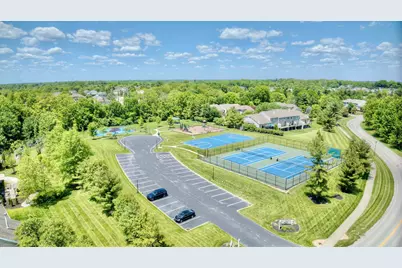
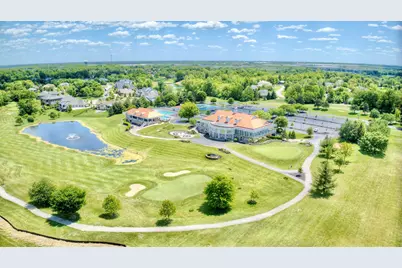
- Shared Amenities: Pool, Tennis Court(s)
- Security/Safety: Smoke Detector(s)
Exterior
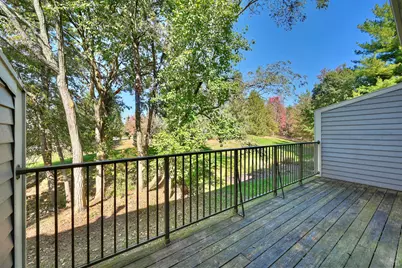
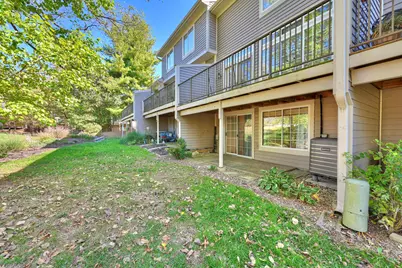
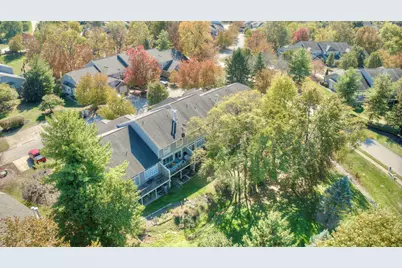
- Exterior Features: Private Yard, Balcony
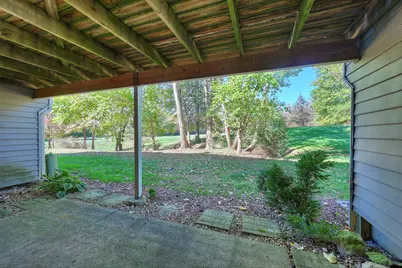
- Porch/Patio/Deck: Covered, Deck, Patio
Parking
- Garage: Yes
- Attached garage: Yes
- Garage Spaces: 1
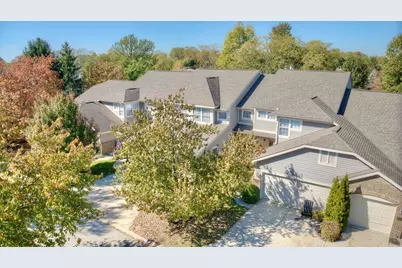
- Parking Features: Attached, Driveway, Garage, Garage Door Opener, Garage Faces Front
Location
- County: Boone
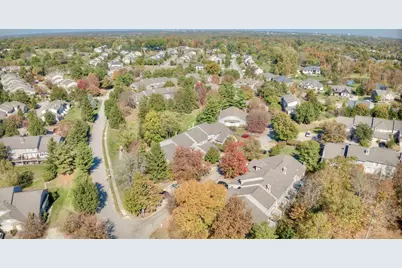
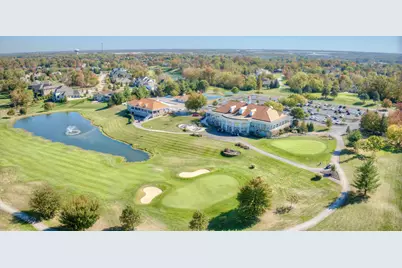
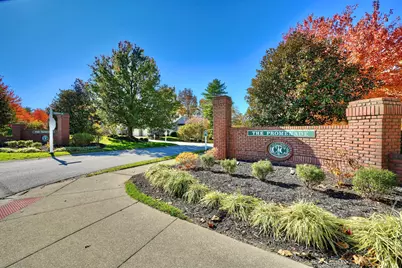
- Subdivision: Promenade At Triple Crown
- Cross Streets: Turnberry Dr.
- Driving Directions: Triple Crown Blvd to Turnberry Dr, right on Gleneagle. Home is on the left.
School Information
- Elementary School: New Haven Elementary
- Middle School: Gray Middle School
- High School: Ryle High
Community
- Community Name: K11 - Richwd/Un/Wal/Ver/SB
- Association: Yes
- Assoc. Fees Include: Association Fees, Maintenance Grounds, Trash
Heating & Cooling
- Central air: Yes
- Air Conditioning: Yes
- Cooling Type: Central Air Conditioning
- Heating Type: Forced Air, Electric
Utilities
- Sewer: Public Sewer
- Water: Public
- Cable Available: Yes
- Utility Description: Cable Available, Sewer Available, Water Available
Structural Information
- Architectural Style: Traditional
- Construction: Brick, Vinyl Siding
- Basement Desc.: Fireplace(s), Full, Finished, Storage Space, Walk-Out Access
- Roof: Shingle
- Windows: Insulated Windows, Vinyl Frames
- Square Feet: 2,184
- Living Area: 2,184 Sq. Ft.
- Year Built: 1992
- Property Condition: Existing Structure
Lot Features
- Property View: Neighborhood, Trees/Woods, Valley
- Lot Size (Acres): 0.03
- Lot Size (Sq. Ft.): 1,259
- Lot Size: .03
- Lot Size Source: Realist
- Lot Dimensions: Irregular
- Frontage: City Street, Paved
- Lot Features: Wooded
- Zoning: Residential
Financial Considerations
- Association Fee: $250
- Assoc Fee Freq.: Monthly
Disclosures and Reports
- Property ID: 064.06-07-005.03
Listed by Huff Realty - Florence, Mike Parker