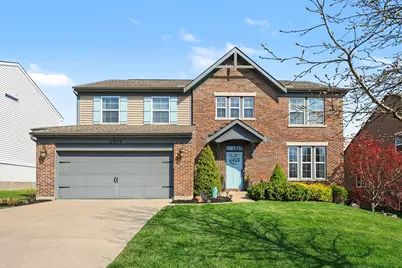
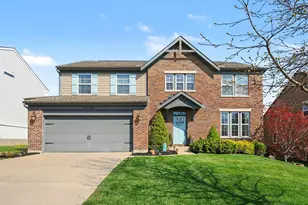
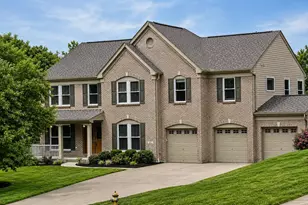
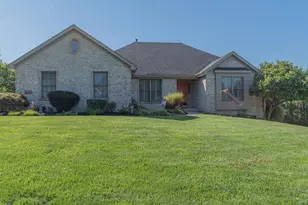
This is a carousel with tiles that activate property listing cards. Use the previous and next buttons to navigate.
1/1
$585,000
This is a carousel with tiles that activate property listing cards. Use the previous and next buttons to navigate.
1/1
Property Description
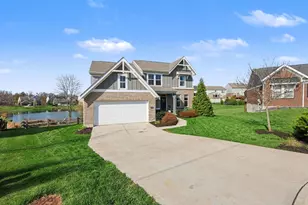
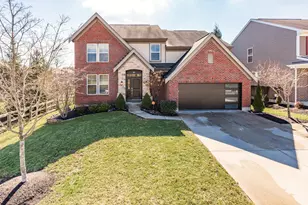
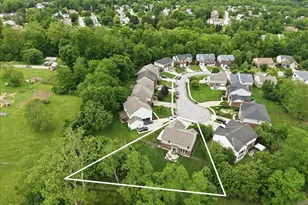
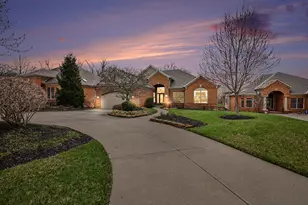
Looking For The Perfect Place To Call Home? This Stunning Oasis Was Designed For Ultimate Entertainment And Relaxation And Features An Abundance Of Natural Light Inside*Dive Into Luxury With A Heated In-Ground Pool Featuring The Innovative Frog Mineral System*Surround Yourself With Lush Landscaping And Towering 20-Foot Private Evergreens, All Enclosed For Your Kids And Fur Babies To Play Safely*Picture This: Evenings Spent On A Large Trex Deck Or Poured Concrete Patio-Your Summer Evenings Just Got A Major Upgrade!Step Inside To A World Of Luxury With Over 4,215 Finished Square Feet Of Exquisite Living Space*Marvel At The Stunning Tall Cabinets, Glistening Granite Countertops, and Eye-Catching Hardwood Floors That Create A Chef's Paradise! The Kitchen Island Is Perfect For Serving Guests or Enjoying your Morning Coffee, And The Newer 5-Burner Gas Stove With Griddle, Air Fryer, And Double Oven Will Make Every Meal A Culinary Adventure*Open Floor Plan Flows Effortlessly Into The Inviting Living Room--Perfect For Cozy Family Nights*First Floor Study Makes A Great Home Office*But Wait, There's More! The Finished Basement Offers An Additional Bathroom With A Walk-In Shower, A Built-In Murphy Bed For Guests, And A Wet Bar With A Gorgeous Stone Backsplash--Your Home Will Be The Go-To Spot For Gatherings! Peace Of Mind Comes Standard With A Comprehensive Security System And A Goodman Humidifier That Ensures Year-Round Comfort. Plus, Enjoy The Convenience Of A 2-Car Finished Garage With Built-In Cabinets! Don't Miss Out On This Incredible Opportunity To Own A Home That Truly Has It All! Schedule Your Tour Today And Experience This Summer Oasis For Yourself!
Full Property Details
Full Property Details for 11016 Gato del Sol
General
- Sold For: $585,000
- HOA FEE: $38/month
- HOA FEE FREQ.: Annually
- Status: Closed
- Type: Single Family
- Source: Northern_Kentucky
- MLS ID: 641056
- Added to Site: 112 day(s) ago
Interior
- Number of Rooms: 15
- Interior Features: Barn Door(s), Kitchen Island, Wet Bar, Walk-In Closet(s), Storage, Soaking Tub, Pantry, Open Floorplan, Granite Counters, Entrance Foyer, Eat-in Kitchen, Double Vanity, Crown Molding, Chandelier, Breakfast Bar, Built-in Features, Beamed Ceilings, Ceiling Fan(s), High Ceilings, Multi-Panel Doors, Recessed Lighting
- Appliances: Gas Cooktop, Gas Oven, Dishwasher, Disposal, Microwave, Refrigerator
Rooms
Bathrooms
- Total Bathrooms: 4
- Full Bathrooms: 3
- Half Bathrooms: 1
Bedrooms
- Total Bedrooms: 4
Other Rooms
- Laundry: Laundry Room, Upper Level
Additional Information
- Shared Amenities: Landscaping, Dog Park, Playground, Tennis Court(s), Trail(s)
- Pool: Yes
- Pool Description: In Ground
- Security/Safety: Smoke Detector(s)
- Equipment: Sump Pump
Exterior
- Exterior Features: Private Yard
- Porch/Patio/Deck: Deck, Patio
Parking
- Garage: Yes
- Attached garage: Yes
- Garage Spaces: 2
- Parking Features: Attached, Driveway, Garage, Garage Faces Front, Off Street, On Street
Location
- County: Boone
- Driving Directions: 75 To Richwood Exit to Right on Triple Crown Blvd. to Left on Gato Del Sol
School Information
- Elementary School: New Haven Elementary
- Middle School: Gray Middle School
- High School: Ryle High
Community
- Community Name: K11 - Richwd/Un/Wal/Ver/SB
- Association: Yes
- Assoc. Fees Include: Management
Heating & Cooling
- Central air: Yes
- Air Conditioning: Yes
- Cooling Type: Central Air Conditioning
- Heating Type: Natural Gas, Forced Air
Utilities
- Sewer: Public Sewer
- Water: Public
- Cable Available: Yes
- Utility Description: Cable Available, Natural Gas Available, Sewer Available, Underground Utilities, Water Available
Structural Information
- Architectural Style: Transitional
- Construction: Brick, Vinyl Siding
- Basement Desc.: Full Finished Bath, Full, Finished, Storage Space
- Roof: Shingle
- Windows: Insulated Windows, Vinyl Frames
- Year Built: 2013
- Property Condition: Existing Structure
Lot Features
- Property View: Neighborhood
- Lot Size (Acres): 0.23
- Lot Size (Sq. Ft.): 10,141
- Lot Size: .23
- Lot Size Source: Realist
- Lot Dimensions: irregular
- Frontage: City Street, Paved
- Lot Features: Cul-De-Sac, Level, Sloped
- Zoning: Residential
- Fencing (Description): Fenced, Aluminum
Financial Considerations
- Association Fee: $450
- Assoc Fee Freq.: Annually
Disclosures and Reports
- Property ID: 064.24-07-053.00
Listed by Keller Williams Realty Service, The Vories Team
Sold by Huff Realty - Florence, Kelly Barrett

Get Pre-Approved Today
Schools
Schools serving 11016 Gato del Sol
School District:Boone County School District
| Name | Grades | Distance |
|---|---|---|
New Haven Elementary School 10854 U.S. 42, Union, KY 41091 | K-5 | 1.9 mi |
Gray Middle School 10400 U.S. 42, Union, KY 41091 | 6-8 | 1.5 mi |
Larry A. Ryle High School 10379 U.S. 42, Union, KY 41091 | 9-12 | 1.4 mi |
Disclaimer:
School attendance boundaries provided by ATTOM Data Solutions and are for reference only. Contact the school directly to verify enrollment eligibility.
Price & Sales History for 11016 Gato del Sol
Date
Details
Price
Change
Source
7/02/2026
Sold
$585,000
-0.81%
MLS
4/20/2026
Price Reduced
$589,800
-2.99%
MLS
3/31/2026
Listed
$608,000
—
MLS
Disclaimer: Historical sales information is derived from public records provided by the county offices. Information is not guaranteed and should be independently verified.
11016 Gato Del Sol, Union, KY 41091 (MLS# 641056) is a Single Family property that was sold at $585,000 on July 02, 2026. Want to learn more about 11016 Gato Del Sol? Do you have questions about finding other Single Family real estate for sale in Union? You can browse all Union real estate or contact a Coldwell Banker agent to request more information.