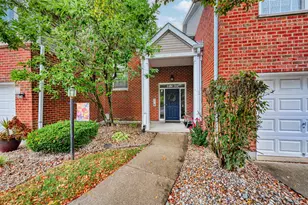
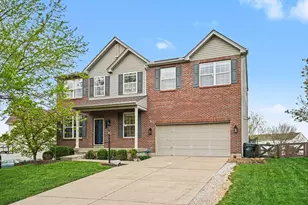
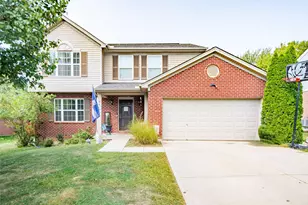
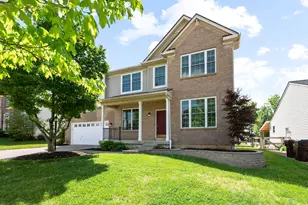
This is a carousel with tiles that activate property listing cards. Use the previous and next buttons to navigate.
1/1
$390,000
This is a carousel with tiles that activate property listing cards. Use the previous and next buttons to navigate.
1/1
Property Description
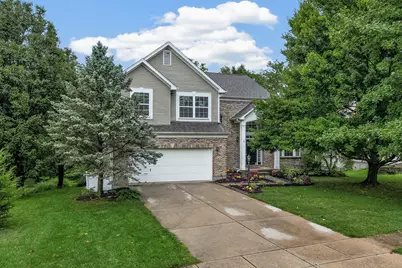
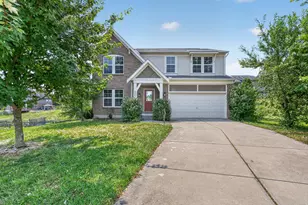
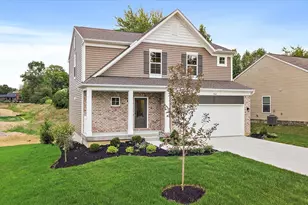
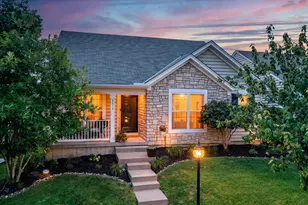
Fresh, clean & ready for you to move right in! Just wait until you see the backyard! This 4-bedroom, 2.5-bath Union home just got a serious refresh with brand-new carpet, fresh neutral paint, new LVP flooring in the bathrooms AND beautifully refinished hardwood floors with a gorgeous matte finish. Step inside to high ceilings, tons of natural light and plenty of space to spread out. The main level features formal living and dining spaces, an eat-in kitchen and a cozy family room with fireplace--all with views of the trees out back. And speaking of the backyard... This one is Amazing! Step out onto the deck and you're surrounded by mature trees and beautiful landscaping, giving you a private, tucked-away feel that's hard to find in a neighborhood. Upstairs you'll find four bedrooms, including a spacious primary suite with walk-in closet and adjoining bath. Need even more space? The large basement is already drywalled and ready for someone to finish it off exactly how they want--or enjoy all that extra storage in the meantime! But it gets even better... 3 community pools, a short walk to the playground and walking trails just steps away! Fresh updates, great space, a 2-car garage, an awesome backyard, unbeatable neighborhood amenities, and a prime Union location with Ryle High School district... this one checks a whole lot of boxes. Come see it before someone else calls it home!
Full Property Details
Full Property Details for 1232 Lancashire Dr
General
- Sold For: $390,000
- HOA FEE: $36/month
- HOA FEE FREQ.: Annually
- Status: Closed
- Type: Single Family
- Source: Northern_Kentucky
- MLS ID: 645656
- Added to Site: 46 day(s) ago
Interior
- Number of Rooms: 8
- Interior Features: Laminate Counters, Kitchen Island, Walk-In Closet(s), Soaking Tub, Entrance Foyer, Eat-in Kitchen, Double Vanity, Chandelier, Built-in Features, Cathedral Ceiling(s), Ceiling Fan(s), High Ceilings, Multi-Panel Doors, Recessed Lighting, Vaulted Ceiling(s)
- Fireplace: Yes
- Number of Fireplaces: 1
- Fireplace(s): Gas
- Appliances: Stainless Steel Appliance(s), Electric Range, Dishwasher, Microwave, Refrigerator
Rooms
Bathrooms
- Total Bathrooms: 4
- Full Bathrooms: 2
- Half Bathrooms: 2
Bedrooms
- Total Bedrooms: 4
Other Rooms
- Laundry: Electric Dryer Hookup, Laundry Room, Upper Level, Washer Hookup
Additional Information
- Shared Amenities: Playground, Pool, Management
- Security/Safety: Smoke Detector(s)
Exterior
- Exterior Features: Private Yard
- Porch/Patio/Deck: Deck, Porch
Parking
- Garage: Yes
- Attached garage: Yes
- Garage Spaces: 2
- Parking Features: Attached, Driveway, Garage, Garage Faces Front, Off Street, On Street
Location
- County: Boone
- Subdivision: Plantation Pointe
- Driving Directions: 42 towards Union to left on Wetherington Blvd. Right onto Lancashire Dr. Home is on the right.
School Information
- Elementary School: Erpenbeck Elementary
- Middle School: Ockerman Middle School
- High School: Ryle High
Community
- Community Name: K11 - Richwd/Un/Wal/Ver/SB
- Association: Yes
- Assoc. Fees Include: Association Fees
Heating & Cooling
- Central air: Yes
- Air Conditioning: Yes
- Cooling Type: Central Air Conditioning
- Heating Type: Natural Gas, Forced Air
Utilities
- Sewer: Public Sewer
- Water: Public
- Cable Available: Yes
- Utility Description: Cable Available, Natural Gas Available, Sewer Available, Water Available
Structural Information
- Architectural Style: Traditional
- Construction: Brick, Vinyl Siding
- Basement Desc.: Full, Storage Space, Unfinished
- Roof: Shingle
- Windows: Vinyl Frames
- Year Built: 1997
- Property Condition: Existing Structure
Lot Features
- Property View: Neighborhood, Trees/Woods
- Lot Size (Acres): 0.22
- Lot Size (Sq. Ft.): 9,583
- Lot Size: .22
- Lot Dimensions: .22 acres
- Frontage: City Street, Paved
- Lot Features: Wooded
- Zoning: Residential
Financial Considerations
- Association Fee: $431
- Assoc Fee Freq.: Annually
Disclosures and Reports
- Property ID: 063.00-16-027.00
Listed by Cahill Real Estate Services, Stephanie Scheid
Sold by Haven Homes Group, William Santiago

Get Pre-Approved Today
Schools
Schools serving 1232 Lancashire Dr
School District:Boone County School District
| Name | Grades | Distance |
|---|---|---|
Erpenbeck Elementary School US 42 9001 Wetherington Blvd, Florence, KY 41042 | K-5 | 0.9 mi |
Ockerman Middle School 8300 U.S. 42, Florence, KY 41042 | 6-8 | 2 mi |
Larry A. Ryle High School 10379 U.S. 42, Union, KY 41091 | 9-12 | 1.6 mi |
Disclaimer:
School attendance boundaries provided by ATTOM Data Solutions and are for reference only. Contact the school directly to verify enrollment eligibility.
Price & Sales History for 1232 Lancashire Dr
Date
Details
Price
Change
Source
9/18/2026
Sold
$390,000
-2.48%
MLS
8/13/2026
Listed
$399,900
—
MLS
Disclaimer: Historical sales information is derived from public records provided by the county offices. Information is not guaranteed and should be independently verified.
1232 Lancashire Drive, Union, KY 41091 (MLS# 645656) is a Single Family property that was sold at $390,000 on September 18, 2026. Want to learn more about 1232 Lancashire Drive? Do you have questions about finding other Single Family real estate for sale in Union? You can browse all Union real estate or contact a Coldwell Banker agent to request more information.