This is a carousel with tiles that activate property listing cards. Use the previous and next buttons to navigate.
1/1
$865,000
This is a carousel with tiles that activate property listing cards. Use the previous and next buttons to navigate.
1/1
Property Description
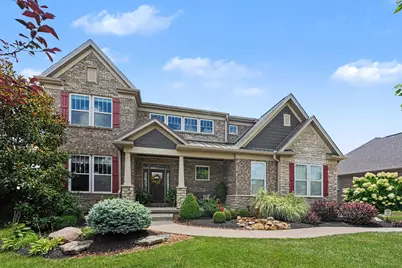
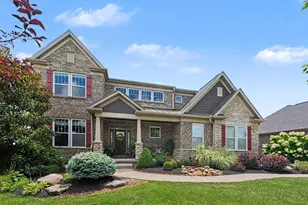
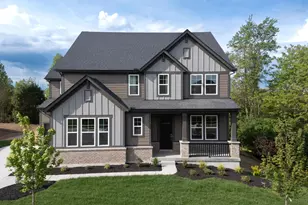
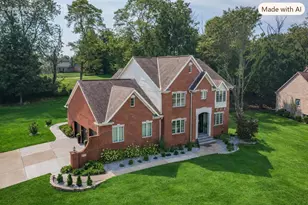
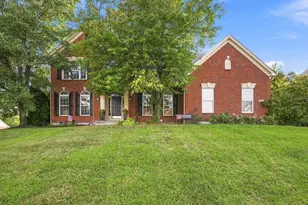
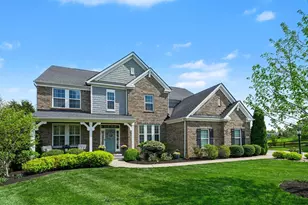
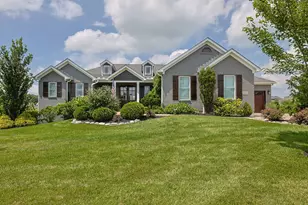
Experience luxury at its finest in this former Homearama custom-built masterpiece, where timeless design meets exceptional craftsmanship. Every inch of this extraordinary home has been thoughtfully designed with premium finishes and upscale amenities that define luxury living. The heart of the home is a stunning chef's kitchen featuring two oversized islands, an oversized walk-in pantry, and exceptional space for entertaining. The impressive great room showcases elegant coffered ceilings and a dramatic double-sided fireplace, creating a warm yet sophisticated atmosphere. Retreat to the custom-designed primary suite complete with a spa-inspired bath and an incredible custom walk-in closet. The professionally finished lower level is an entertainer's dream with a beautiful stone bar, private theater room, fitness room, and abundant gathering space. Step outside to your own private oasis featuring an expansive upper deck, covered lower patio with a gas firepit, professionally designed landscaping, a custom front water feature, irrigation system, and an oversized backyard tucked away on a quiet cul-de-sac. Additional features include: 3-car garage, Whole-house sound system, Central vacuum system Located in the prestigious Triple Crown community, this remarkable residence offers an unmatched combination of elegance, comfort, and lifestyle. This is more than a home--it's a statement.
Full Property Details
Full Property Details for 1609 Big Brown Ct
General
- Sold For: $865,000
- HOA FEE: $42/month
- HOA FEE FREQ.: Annually
- Status: Closed
- Type: Single Family
- Source: Northern_Kentucky
- MLS ID: 645340
- Added to Site: 46 day(s) ago
Interior
- Number of Rooms: 11
- Interior Features: Pocket Door(s), Kitchen Island, Wet Bar, Walk-In Closet(s), Tray Ceiling(s), Storage, Stone Counters, Sound System, Soaking Tub, Pantry, Open Floorplan, Granite Counters, Entrance Foyer, Eat-in Kitchen, Double Vanity, Crown Molding, Coffered Ceiling(s), Chandelier, Bookcases, Breakfast Bar, Built-in Features, Beamed Ceilings, Butler's Pantry, Ceiling Fan(s), High Ceilings, Multi-Panel Doors, Natural Woodwork, Recess Ceiling(s), Recessed Lighting
- Fireplace: Yes
- Number of Fireplaces: 1
- Fireplace(s): Stone, Gas
- Appliances: Wine Cooler, Stainless Steel Appliance(s), Electric Cooktop, Dishwasher, Disposal, Double Oven, Microwave, Refrigerator
Rooms
Bathrooms
- Total Bathrooms: 5
- Full Bathrooms: 4
- Half Bathrooms: 1
Bedrooms
- Total Bedrooms: 4
Other Rooms
- Laundry: Laundry Room, Washer Hookup
Additional Information
- Shared Amenities: Playground
- Security/Safety: Smoke Detector(s)
- Equipment: Home Theater
Exterior
- Exterior Features: Fire Pit, Fountain, Lighting
- Porch/Patio/Deck: Covered, Deck, Patio, Porch
Parking
- Garage: Yes
- Attached garage: Yes
- Garage Spaces: 3
- Parking Features: Attached, Driveway, Garage, Garage Door Opener, Garage Faces Side, Off Street
Location
- County: Boone
- Driving Directions: 75 S to Richwood Exit. R on Richwood, R on Hick Pk, R on Man O War, L on War Admiral, R on Big Brown.
School Information
- Elementary School: New Haven Elementary
- Middle School: Gray Middle School
- High School: Ryle High
Community
- Community Name: K11 - Richwd/Un/Wal/Ver/SB
- Association: Yes
- Assoc. Fees Include: Association Fees
Heating & Cooling
- Central air: Yes
- Air Conditioning: Yes
- Cooling Type: Central Air Conditioning
- Heating Type: Natural Gas
Utilities
- Sewer: Public Sewer
- Water: Public
- Utility Description: Natural Gas Available
Structural Information
- Architectural Style: Transitional
- Construction: HardiPlank Type, Brick, Stone
- Basement Desc.: Full Finished Bath, Full, Finished, Walk-Out Access
- Roof: Shingle
- Windows: Insulated Windows
- Square Feet: 4,941
- Living Area: 4,941 Sq. Ft.
- Year Built: 2015
- Property Condition: Existing Structure
Lot Features
- Lot Size (Acres): 0.58
- Lot Size (Sq. Ft.): 25,108
- Lot Size: .58
- Lot Dimensions: irregular
- Frontage: City Street, Paved
- Lot Features: Cul-De-Sac, Sprinklers In Front, Sprinklers In Rear
- Zoning: Residential
Financial Considerations
- Association Fee: $500
- Assoc Fee Freq.: Annually
Disclosures and Reports
- Property ID: 064.26-07-130.00
Listed by Keller Williams Realty Service, Brooke Roscoe
Sold by Huff Realty - Florence, Barbara Curtin Cox

Get Pre-Approved Today
Schools
Schools serving 1609 Big Brown Ct
School District:Boone County School District
| Name | Grades | Distance |
|---|---|---|
New Haven Elementary School 10854 U.S. 42, Union, KY 41091 | K-5 | 1.1 mi |
Gray Middle School 10400 U.S. 42, Union, KY 41091 | 6-8 | 1.5 mi |
Larry A. Ryle High School 10379 U.S. 42, Union, KY 41091 | 9-12 | 1.7 mi |
Disclaimer:
School attendance boundaries provided by ATTOM Data Solutions and are for reference only. Contact the school directly to verify enrollment eligibility.
Price & Sales History for 1609 Big Brown Ct
Date
Details
Price
Change
Source
9/14/2026
Sold
$865,000
—
MLS
8/04/2026
Listed
$865,000
—
MLS
Disclaimer: Historical sales information is derived from public records provided by the county offices. Information is not guaranteed and should be independently verified.
1609 Big Brown Court, Union, KY 41091 (MLS# 645340) is a Single Family property that was sold at $865,000 on September 14, 2026. Want to learn more about 1609 Big Brown Court? Do you have questions about finding other Single Family real estate for sale in Union? You can browse all Union real estate or contact a Coldwell Banker agent to request more information.