This is a carousel with tiles that activate property listing cards. Use the previous and next buttons to navigate.
1/1
$389,900
This is a carousel with tiles that activate property listing cards. Use the previous and next buttons to navigate.
1/1
Property Description
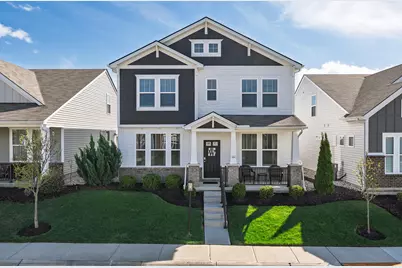
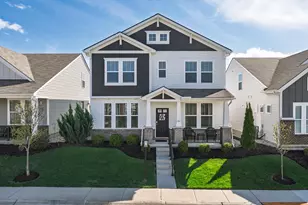
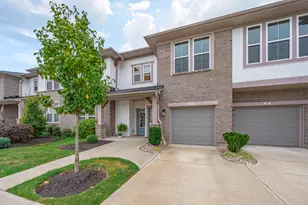
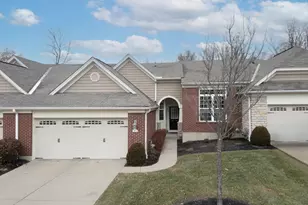
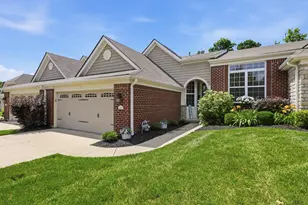
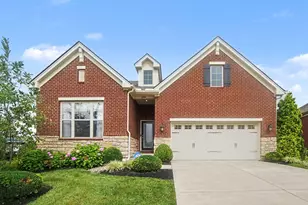
Located in the highly desirable Ascent at Harmony in Union KY, this walkable community sits directly across from the new Union Promenade featuring restaurants, shops, fitness options and the new Cincinnati Children's medical campus. This home offers a beautiful open floorplan with luxury vinyl plank flooring throughout the main living area. The spacious kitchen features a large island with plenty of seating, white cabinetry, pantry, upgraded stainless steel appliances including a gas range, recessed lighting and 9 foot ceilings. The dining area walks out to a private patio creating a seamless indoor outdoor flow. The first floor includes a generously sized office and a large living room prewired for sound. Floor joists are insulated for quieter bedrooms and sound dampening insulation was added around bathrooms, office, laundry and staircase. Garage walls and ceilings are also insulated. Smart home features include a wifi garage opener with battery backup, Ring camera with security lighting and video doorbell. Rear entry two car garage includes attic storage with pull down ladder access. Upstairs offers second floor laundry roughed in for a utility sink, a spacious owner's suite with walk in closet and large bath featuring an oversized shower with bench, along with a second full bath and two additional bedrooms, both featuring walk in closets. Enjoy low maintenance living with HOA managed landscaping plus community amenities including a pool, kids pool, clubhouse with fitness area and neighborhood park with events. Conveniently located just minutes to I75, Kroger Marketplace, parks, schools, libraries and CVG Airport.
Full Property Details
Full Property Details for 1984 Prosperity Ct
General
- Sold For: $389,900
- HOA FEE: $130/month
- Status: Closed
- Type: Single Family
- Source: Northern_Kentucky
- MLS ID: 640864
- Added to Site: 108 day(s) ago
Interior
- Number of Rooms: 8
- Interior Features: Laminate Counters, Kitchen Island, Walk-In Closet(s), Smart Home, Pantry, Open Floorplan, High Speed Internet, Entrance Foyer, Eat-in Kitchen, Double Vanity, Breakfast Bar, Attic Storage, Ceiling Fan(s), High Ceilings, Recessed Lighting, Wired for Sound
- Appliances: Stainless Steel Appliance(s), Gas Range, Convection Oven, Dishwasher, Disposal, Microwave, Refrigerator
Rooms
Bathrooms
- Total Bathrooms: 3
- Full Bathrooms: 2
- Half Bathrooms: 1
Bedrooms
- Total Bedrooms: 3
Other Rooms
- Laundry: Laundry Room, Upper Level, Washer Hookup
Additional Information
- Shared Amenities: Other, See Remarks, Landscaping, Lake Year Round, Playground, Pool, Clubhouse, Fitness Center
- Security/Safety: Security Lights, Security System, Smoke Detector(s)
Exterior
- Porch/Patio/Deck: Patio
Parking
- Garage: Yes
- Garage Spaces: 2
- Parking Features: Driveway, Garage, Garage Faces Rear, Off Street
Location
- County: Boone
- Cross Streets: Soaring Breezes
- Driving Directions: 75 to Mt. Zion Rd. exit, go west on Mt. Zion to right on US 42 to right onto Sweet Harmony Ln. Take the 2nd exit on the left in the roundabout to Dawns Light and left on Properity Ct. It will be the second to last home on the right. The driveway and garage are in the rear of the home. The front of the home faces Soring Breezes.
School Information
- Elementary School: Erpenbeck Elementary
- Middle School: Ockerman Middle School
- High School: Ryle High
Community
- Community Name: K11 - Richwd/Un/Wal/Ver/SB
- Association: Yes
- Assoc. Fees Include: Maintenance Grounds, Management, Snow Removal
Heating & Cooling
- Central air: Yes
- Air Conditioning: Yes
- Cooling Type: Central Air Conditioning
- Heating Type: Natural Gas, Forced Air
Utilities
- Sewer: Public Sewer
- Water: Public
- Cable Available: Yes
- Utility Description: Cable Available, Underground Utilities
Structural Information
- Architectural Style: Traditional
- Construction: Brick, Vinyl Siding
- Roof: Shingle
- Windows: Insulated Windows, Vinyl Frames
- Square Feet: 2,397
- Living Area: 2,397 Sq. Ft.
- Year Built: 2021
- Property Condition: Existing Structure
Lot Features
- Property View: Neighborhood
- Lot Size (Acres): 0.09
- Lot Size (Sq. Ft.): 3,833
- Lot Size: .09
- Lot Size Source: Realist
- Lot Dimensions: 40' x 95'
- Frontage: City Street, Paved
- Lot Features: Level, Sloped
- Zoning: Residential
Financial Considerations
- Association Fee: $130
- Assoc Fee Freq.: Monthly
- Other Assoc Fees: $260
Disclosures and Reports
- Property ID: 051.00-11-227.00
Listed by Berkshire Hathaway HomeService, Cullen Wainscott
Sold by Side Realty LLC, Nicole Hayden and Heather Herr
Get Pre-Approved Today
Schools
Schools serving 1984 Prosperity Ct
School District:Boone County School District
| Name | Grades | Distance |
|---|---|---|
Erpenbeck Elementary School US 42 9001 Wetherington Blvd, Florence, KY 41042 | K-5 | 0.9 mi |
Ockerman Middle School 8300 U.S. 42, Florence, KY 41042 | 6-8 | 2.2 mi |
Larry A. Ryle High School 10379 U.S. 42, Union, KY 41091 | 9-12 | 1.5 mi |
Disclaimer:
School attendance boundaries provided by ATTOM Data Solutions and are for reference only. Contact the school directly to verify enrollment eligibility.
Price & Sales History for 1984 Prosperity Ct
Date
Details
Price
Change
Source
5/29/2026
Sold
$389,900
-1.27%
MLS
4/08/2026
Price Reduced
$394,900
-1.23%
MLS
4/04/2026
Price Reduced
$399,800
-0.03%
MLS
3/24/2026
Listed
$399,900
—
MLS
Disclaimer: Historical sales information is derived from public records provided by the county offices. Information is not guaranteed and should be independently verified.
1984 Prosperity Court, Union, KY 41091 (MLS# 640864) is a Single Family property that was sold at $389,900 on May 29, 2026. Want to learn more about 1984 Prosperity Court? Do you have questions about finding other Single Family real estate for sale in Union? You can browse all Union real estate or contact a Coldwell Banker agent to request more information.