
This is a carousel with tiles that activate property listing cards. Use the previous and next buttons to navigate.
1/1
$524,000
This is a carousel with tiles that activate property listing cards. Use the previous and next buttons to navigate.
1/1
Property Description
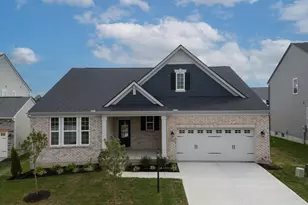
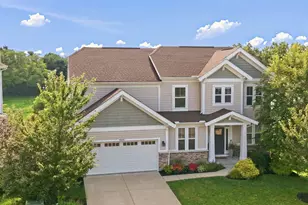
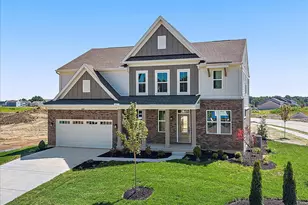
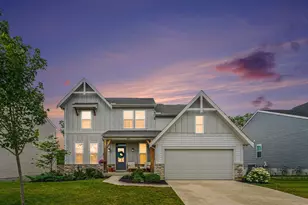
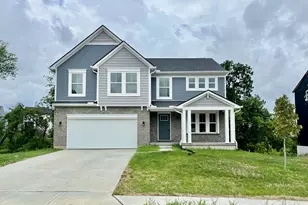
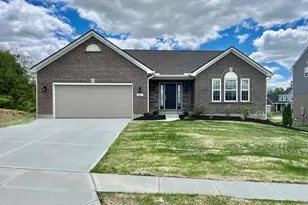
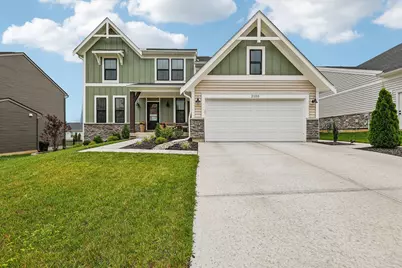
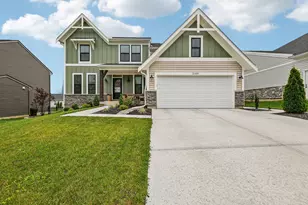
Not your typical builder-grade home! This customized Fischer Homes Avery floor plan in the highly desirable Ballyshannon community of Union, KY showcases premium upgrades, exceptional craftsmanship, and a sought-after 5-level design offering incredible flexibility for today's lifestyle. Featuring a beautiful Craftsman-style exterior, bumped-out floor plan for additional square footage, and luxury finishes throughout, this move-in-ready home truly has every option you could desire. The dramatic main living area features a soaring two-story fireplace, floor-to-ceiling windows, open staircase with custom metal railings, and abundant natural light. Throughout the home you'll find oversized luxury vinyl plank flooring, designer lighting, crown molding, wainscoting, cased windows, and elegant arched doorways. The chef's kitchen boasts quartz countertops, an oversized island with bar seating, pendant lighting, stainless steel appliances, subway tile backsplash, farm sink, and a custom coffee bar. The mudroom includes custom built-in cubbies for added organization. The luxurious owner's suite features tray ceilings, dual vanities, an oversized custom two-person tiled shower, soaking tub, and an enormous walk-in closet with direct access to the laundry room. The finished lower level with a privacy door offers the perfect media room, recreation space, home gym, or office. Enjoy outdoor living on the beautiful deck overlooking a flat backyard enclosed by a maintenance-free metal fence. Residents enjoy Ballyshannon's community pool, splash pad, playground, and park while being conveniently located close to shopping, grocery stores, restaurants, schools, and everyday amenities. This exceptional home offers luxury, flexibility, and custom upgrades rarely found in newer construction.
Full Property Details
Full Property Details for 2100 Cormac Ln
General
- Sold For: $524,000
- HOA FEE: $50/month
- HOA FEE FREQ.: Annually
- Status: Closed
- Type: Single Family
- Source: Northern_Kentucky
- MLS ID: 644723
- Added to Site: 41 day(s) ago
Interior
- Number of Rooms: 14
- Interior Features: Kitchen Island, Walk-In Closet(s), Tray Ceiling(s), Stone Counters, Soaking Tub, Pantry, Open Floorplan, Entrance Foyer, Eat-in Kitchen, Double Vanity, Crown Molding, Chandelier, Breakfast Bar, Beamed Ceilings, Butler's Pantry, High Ceilings, Multi-Panel Doors, Recess Ceiling(s), Recessed Lighting, Vaulted Ceiling(s)
- Fireplace: Yes
- Number of Fireplaces: 1
- Fireplace(s): Stone, Gas
- Appliances: Stainless Steel Appliance(s), Gas Range, Dishwasher, Microwave, Refrigerator
Rooms
Bathrooms
- Total Bathrooms: 3
- Full Bathrooms: 2
- Half Bathrooms: 1
Bedrooms
- Total Bedrooms: 4
Other Rooms
- Laundry: Laundry Room, Washer Hookup
Additional Information
- Shared Amenities: Lake Year Round, Playground, Pool, Management
- Security/Safety: Smoke Detector(s)
Exterior
- Exterior Features: Private Yard
- Porch/Patio/Deck: Covered, Deck, Porch
Parking
- Garage: Yes
- Attached garage: Yes
- Garage Spaces: 2
- Parking Features: Attached, Driveway, Garage, Off Street, On Street, Oversized
Location
- County: Boone
- Subdivision: Ballyshannon
- Driving Directions: Hathaway/536 to Donegal Ave to Left onto Cormac
School Information
- Elementary School: Longbranch
- Middle School: Ballyshannon Middle School
- High School: Cooper High School
Community
- Community Name: K11 - Richwd/Un/Wal/Ver/SB
- Association: Yes
- Assoc. Fees Include: Association Fees, Snow Removal
Heating & Cooling
- Central air: Yes
- Air Conditioning: Yes
- Cooling Type: Central Air Conditioning
- Heating Type: Natural Gas, Forced Air
Utilities
- Sewer: Public Sewer
- Water: Public
- Cable Available: Yes
- Utility Description: Cable Available
Structural Information
- Architectural Style: Craftsman
- Construction: Vertical Siding, Stone
- Basement Desc.: Full, Unfinished
- Roof: Shingle
- Windows: Insulated Windows, Picture Window(s), Vinyl Frames
- Year Built: 2025
- Property Condition: Existing Structure
Lot Features
- Property View: Neighborhood
- Lot Size (Acres): 0.21
- Lot Size (Sq. Ft.): 9,060.48
- Lot Size: .21
- Lot Dimensions: Of record
- Fencing (Description): Fenced, Metal
Financial Considerations
- Association Fee: $600
- Assoc Fee Freq.: Annually
Disclosures and Reports
- Property ID: 051.05-15-726.00
Get Pre-Approved Today
Schools
Schools serving 2100 Cormac Ln
School District:Boone County School District
| Name | Grades | Distance |
|---|---|---|
Longbranch Elementary School 2805 Longbranch Road, Union, KY 41091 | K-5 | 1.6 mi |
Ballyshannon Middle School 7515 Shamrock Avenue, Union, KY 41091 | 6-8 | 0.5 mi |
Randall K. Cooper High School 2855 Longbranch Road, Union, KY 41091 | 9-12 | 1.7 mi |
Disclaimer:
School attendance boundaries provided by ATTOM Data Solutions and are for reference only. Contact the school directly to verify enrollment eligibility.
Price & Sales History for 2100 Cormac Ln
Date
Details
Price
Change
Source
8/24/2026
Sold
$524,000
-0.19%
MLS
7/16/2026
Listed
$525,000
—
MLS
Disclaimer: Historical sales information is derived from public records provided by the county offices. Information is not guaranteed and should be independently verified.
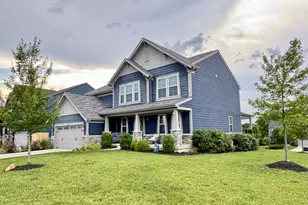
2100 Cormac Lane, Union, KY 41091 (MLS# 644723) is a Single Family property that was sold at $524,000 on August 24, 2026. This property was sold by The Twin Team from our Northern Kentucky Office.Want to learn more about 2100 Cormac Lane? Do you have questions about finding other Single Family real estate for sale in Union? You can browse all Union real estate or contact a Coldwell Banker agent to request more information.