This is a carousel with tiles that activate property listing cards. Use the previous and next buttons to navigate.
1/1
$295,500
This is a carousel with tiles that activate property listing cards. Use the previous and next buttons to navigate.
1/1
Property Description
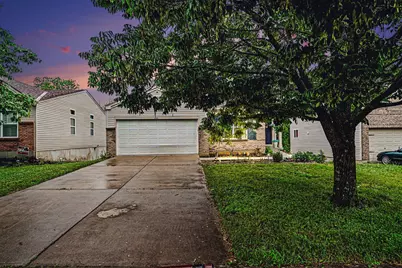
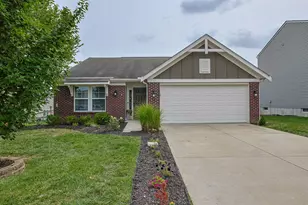
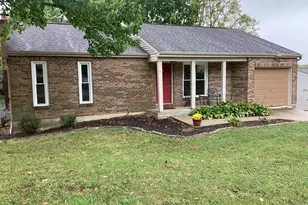
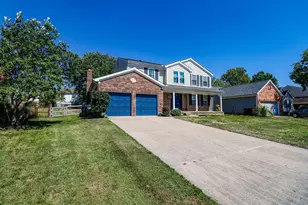
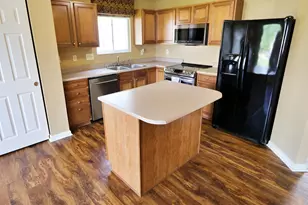
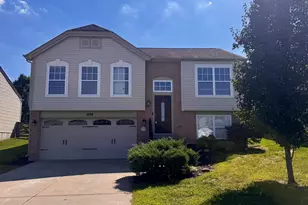
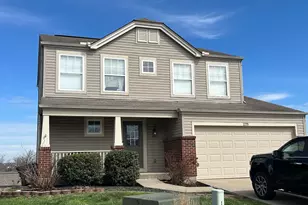
Welcome home to this charming ranch-style home nestled in the heart of highly desirable Union! Offering comfortable one-level living, this well-maintained home features an open and inviting layout perfect for everyday living and entertaining. Enjoy the convenience of being in a top-rated school district, just minutes from shopping, dining, parks, and easy highway access. Don't miss your chance to own this move-in ready gem in one of Northern Kentucky's most sought-after communities!
Full Property Details
Full Property Details for 2161 Antoinette Way
General
- Sold For: $295,500
- HOA FEE: $13/month
- HOA FEE FREQ.: Annually
- Status: Closed
- Type: Single Family
- Source: Northern_Kentucky
- MLS ID: 642793
- Added to Site: 97 day(s) ago
Interior
- Number of Rooms: 7
- Interior Features: Walk-In Closet(s), Pantry, Open Floorplan, Entrance Foyer, Eat-in Kitchen, Chandelier, Ceiling Fan(s), Multi-Panel Doors
- Appliances: Electric Range, Dishwasher, Disposal, Microwave
Rooms
Bathrooms
- Total Bathrooms: 2
- Full Bathrooms: 2
Bedrooms
- Total Bedrooms: 3
Other Rooms
- Laundry: Laundry Room, Main Level, Washer Hookup
Exterior
- Porch/Patio/Deck: Porch
Parking
- Garage: Yes
- Attached garage: Yes
- Garage Spaces: 2
- Parking Features: Attached, Driveway, Garage, Garage Door Opener, Garage Faces Front, On Street
Location
- County: Boone
- Subdivision: Orleans North
- Driving Directions: Longbranch to St Louis Blvd. Turn right on Rampart Way, left on Antoinette
School Information
- Elementary School: Longbranch
- Middle School: Ballyshannon Middle School
- High School: Cooper High School
Community
- Community Name: K11 - Richwd/Un/Wal/Ver/SB
- Association: Yes
Heating & Cooling
- Central air: Yes
- Air Conditioning: Yes
- Cooling Type: Central Air Conditioning
- Heating Type: Natural Gas
Utilities
- Sewer: Public Sewer
- Water: Public
- Utility Description: Water Available
Structural Information
- Architectural Style: Ranch
- Construction: Brick, Vinyl Siding
- Basement Desc.: Full, Walk-Out Access
- Roof: Shingle
- Windows: Insulated Windows, Vinyl Frames
- Square Feet: 1,348
- Living Area: 1,348 Sq. Ft.
- Year Built: 2004
- Property Condition: Existing Structure
Lot Features
- Lot Size (Acres): 0.16
- Lot Size (Sq. Ft.): 7,000
- Lot Size: .16
- Lot Size Source: Realist
- Lot Dimensions: of record
- Lot Features: Wooded
Financial Considerations
- Association Fee: $155
- Assoc Fee Freq.: Annually
Disclosures and Reports
- Property ID: 051.00-06-149.00
Listed by Huff Realty - Florence, Derrick Grandstaff
Sold by Huff Realty - Florence, Alex Navarrete Team

Get Pre-Approved Today
Schools
Schools serving 2161 Antoinette Way
School District:Boone County School District
| Name | Grades | Distance |
|---|---|---|
Longbranch Elementary School 2805 Longbranch Road, Union, KY 41091 | K-5 | 0.8 mi |
Ballyshannon Middle School 7515 Shamrock Avenue, Union, KY 41091 | 6-8 | 1.5 mi |
Randall K. Cooper High School 2855 Longbranch Road, Union, KY 41091 | 9-12 | 0.9 mi |
Disclaimer:
School attendance boundaries provided by ATTOM Data Solutions and are for reference only. Contact the school directly to verify enrollment eligibility.
Price & Sales History for 2161 Antoinette Way
Date
Details
Price
Change
Source
8/11/2026
Sold
$295,500
-1.5%
MLS
6/19/2026
Price Reduced
$299,999
-3.23%
MLS
5/21/2026
Listed
$310,000
—
MLS
Disclaimer: Historical sales information is derived from public records provided by the county offices. Information is not guaranteed and should be independently verified.
2161 Antoinette Way, Union, KY 41091 (MLS# 642793) is a Single Family property that was sold at $295,500 on August 11, 2026. Want to learn more about 2161 Antoinette Way? Do you have questions about finding other Single Family real estate for sale in Union? You can browse all Union real estate or contact a Coldwell Banker agent to request more information.