This is a carousel with tiles that activate property listing cards. Use the previous and next buttons to navigate.
1/29
$225,000 Just Listed
This is a carousel with tiles that activate property listing cards. Use the previous and next buttons to navigate.
1/29
Property Description
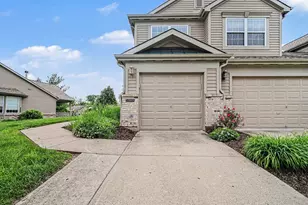
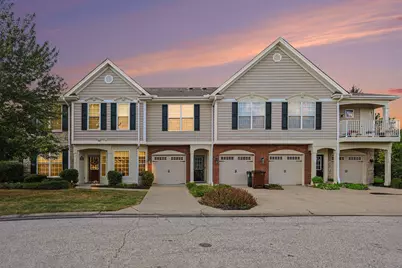
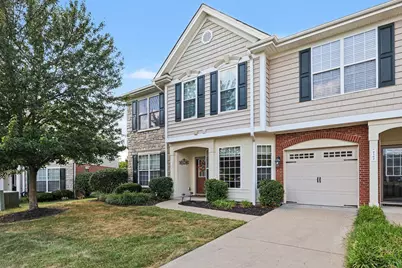
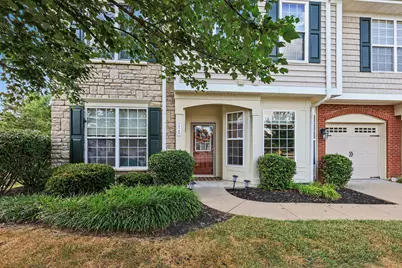
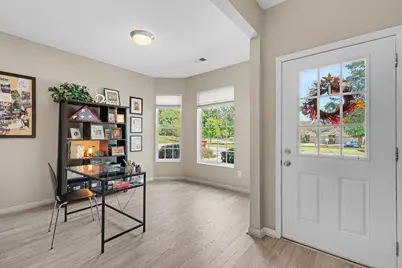
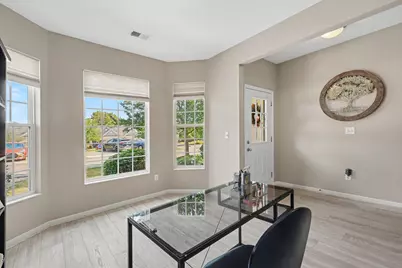
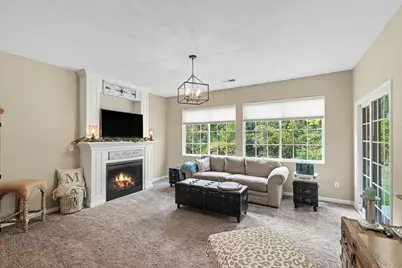
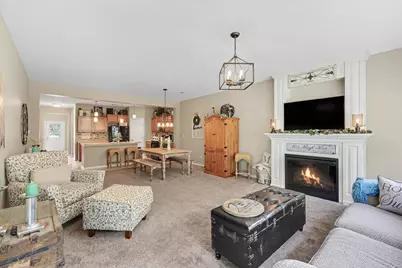
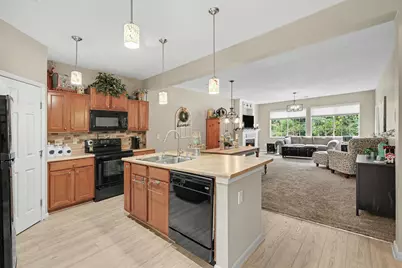
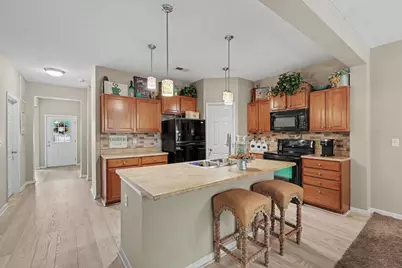
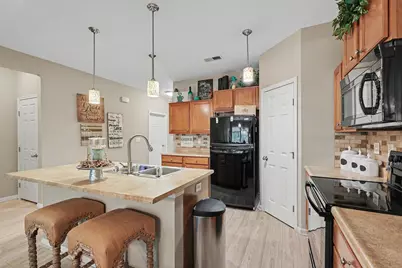
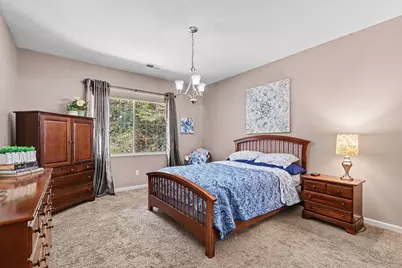
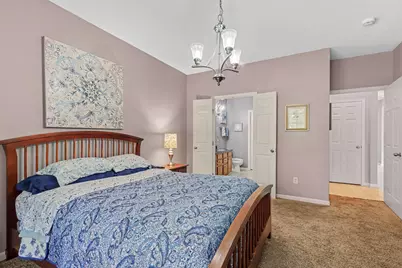
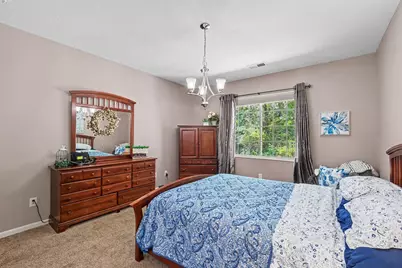
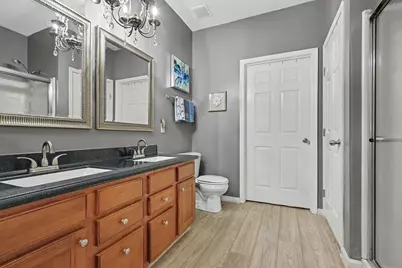
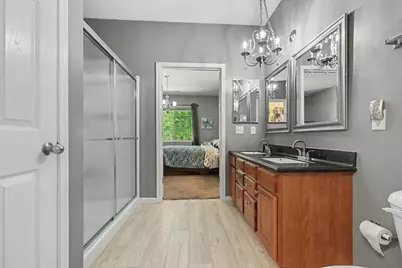
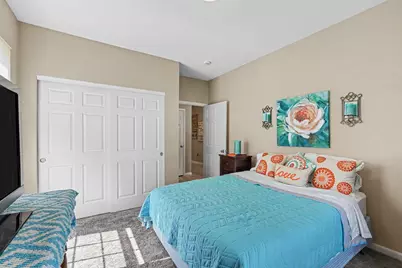
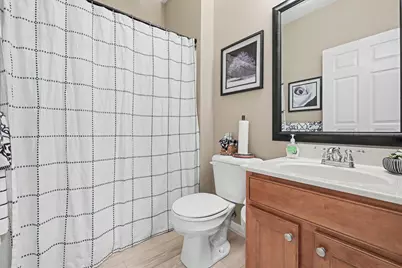
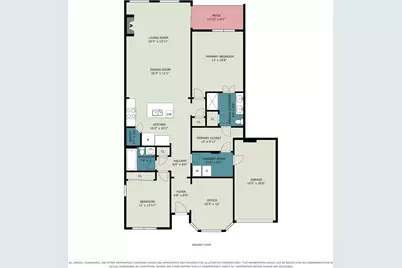
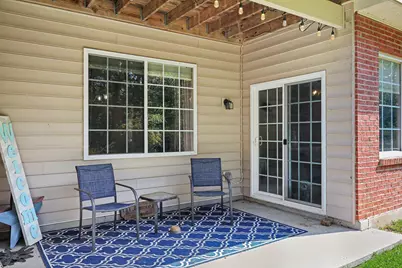
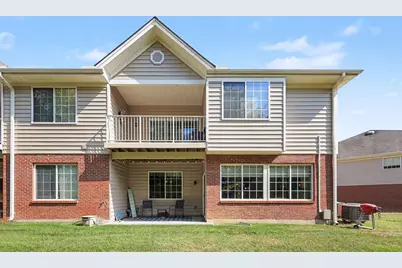
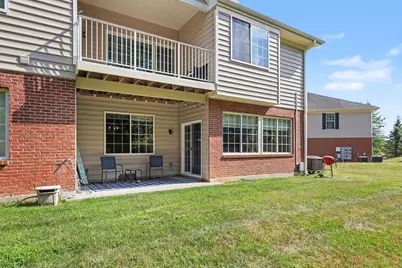
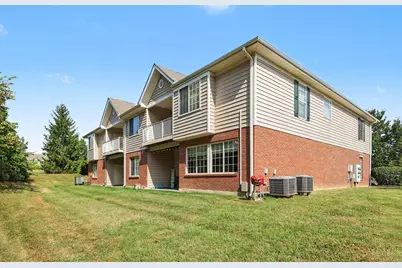
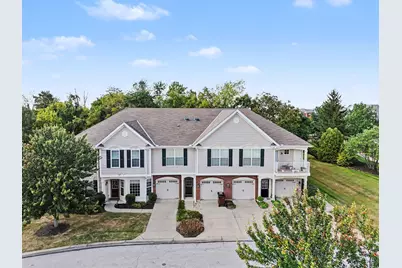
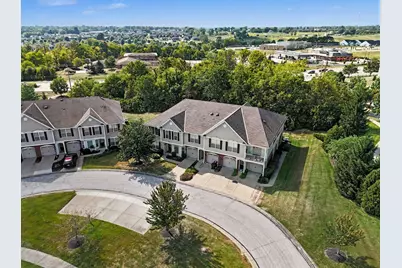
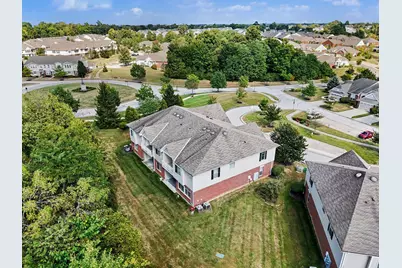
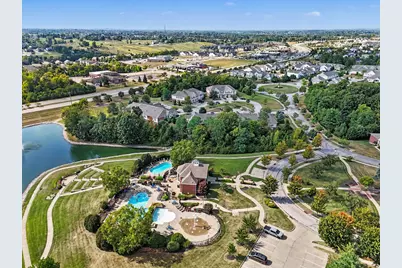
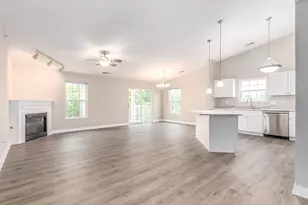
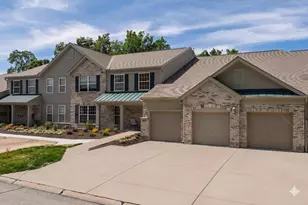
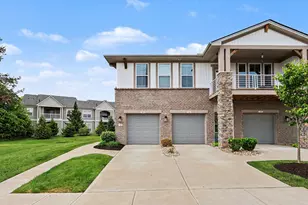
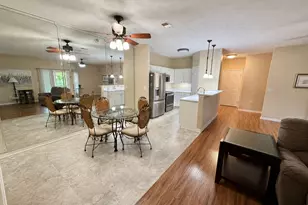
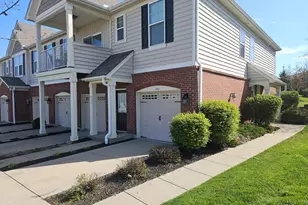
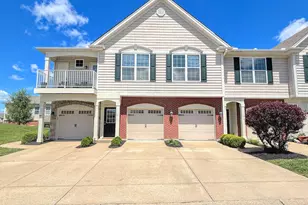
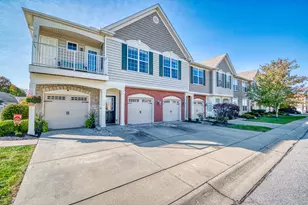
Welcome home to Harmony in Union! This beautifully maintained first-floor condo offers the perfect blend of comfort, style, and easy living with 2 bedrooms, a versatile den/office, and 2 full baths--all with convenient, no-step access. Step inside to find upgraded hardwood-style laminate flooring, fresh paint, stylish decorative lighting, stainless steel appliances, huge pantry, and custom kitchen cabinetry. The spacious primary suite features an updated adjoining bath and a convenient connecting door to the laundry room. Enjoy your morning coffee or unwind at the end of the day on the covered porch overlooking a peaceful wooded setting. The garage adds even more convenience with generous storage space. And the lifestyle is just as impressive! Come enjoy enjoy resort-style amenities, including a community pool, adult only pool, splash pad, fitness center, clubhouse, walking trails, and a beautiful lake with a scenic walking path around it. With its desirable first-floor layout, thoughtful updates, private wooded backdrop, and exceptional amenities, this Harmony home offers easy living in a wonderful Union location. Come see why you'll love calling Harmony home!
Full Property Details
Full Property Details for 2166 Serenity #200A
General
- Price: $225,000
- HOA FEE: $283/month
- Status: Active
- Type: Condo
- Source: Northern_Kentucky
- MLS ID: 646372
- Updated: 9/4/2026
- Added to Site: Today
Interior
- Number of Rooms: 8
- Interior Features: Kitchen Island, Walk-In Closet(s), Storage, Pantry, Open Floorplan, Granite Counters, Entrance Foyer, Eat-in Kitchen, Double Vanity, Chandelier, Breakfast Bar, High Ceilings, Multi-Panel Doors
- Fireplace: Yes
- Number of Fireplaces: 1
- Fireplace(s): Electric
- Appliances: Electric Range, Dishwasher, Disposal, Microwave
Rooms
Bathrooms
- Total Bathrooms: 2
- Full Bathrooms: 2
Bedrooms
- Total Bedrooms: 2
Other Rooms
- Laundry: Electric Dryer Hookup, Laundry Room, Main Level, Washer Hookup
Additional Information
- Shared Amenities: Lake Year Round, Playground, Pool, Clubhouse, Fitness Center, Trail(s)
- Security/Safety: Smoke Detector(s)
Exterior
- Exterior Features: Private Yard
- Porch/Patio/Deck: Covered, Patio, Porch
Parking
- Garage: Yes
- Attached garage: Yes
- Garage Spaces: 1
- Parking Features: Attached, Driveway, Garage, Garage Door Opener, Garage Faces Front, Off Street
Location
- County: Boone
- Subdivision: Harmony Condo
- Driving Directions: US-42, L onto Sweet Harmony, At the traffic circle, take the 1st exit and stay on Sweet Harmony Ln, Turn right onto Stillmeadow Ct, Turn right onto Serenity Ct
School Information
- Elementary School: Erpenbeck Elementary
- Middle School: Ockerman Middle School
- High School: Ryle High
Community
- Community Name: K11 - Richwd/Un/Wal/Ver/SB
- Association: Yes
- Assoc. Fees Include: Association Fees, Maintenance Grounds, Sewer, Snow Removal, Trash, Water, Insurance
Heating & Cooling
- Central air: Yes
- Air Conditioning: Yes
- Cooling Type: Central Air Conditioning
- Heating Type: Forced Air
Utilities
- Sewer: Public Sewer
- Water: Public
Structural Information
- Architectural Style: Traditional
- Construction: Brick
- Roof: Shingle
- Windows: Insulated Windows
- Square Feet: 1,476
- Living Area: 1,476 Sq. Ft.
- Year Built: 2008
- Property Condition: Existing Structure
Lot Features
- Lot Size (Acres): 0.02
- Lot Size (Sq. Ft.): 788
- Lot Size: .02
- Frontage: City Street, Paved
- Lot Features: Level, Wooded
- Zoning: Residential
Financial Considerations
- Association Fee: $283
- Assoc Fee Freq.: Monthly
- Other Assoc Fees: $260
Disclosures and Reports
- Property ID: 051.01-11-200.01
Listed by Keller Williams Realty Service, Missy Bricking

Get Pre-Approved Today
Schools
Schools serving 2166 Serenity #200A
School District:Boone County School District
| Name | Grades | Distance |
|---|---|---|
Erpenbeck Elementary School US 42 9001 Wetherington Blvd, Florence, KY 41042 | K-5 | 1.1 mi |
Ockerman Middle School 8300 U.S. 42, Florence, KY 41042 | 6-8 | 2.3 mi |
Larry A. Ryle High School 10379 U.S. 42, Union, KY 41091 | 9-12 | 1.3 mi |
Disclaimer:
School attendance boundaries provided by ATTOM Data Solutions and are for reference only. Contact the school directly to verify enrollment eligibility.
Price & Sales History for 2166 Serenity #200A
Date
Details
Price
Change
Source
9/04/2026
Listed
$225,000
39.32%
MLS
7/06/2009
Sold
$161,500
—
Public Record
Disclaimer: Historical sales information is derived from public records provided by the county offices. Information is not guaranteed and should be independently verified.
Tax History
Tax History for 2166 Serenity #200A
Year
Property Taxes
Change
Tax Assessment
Change
2025
$2,310
2%
$200,000
—
2024
$2,272
-3%
$200,000
—
2023
$2,351
30%
$200,000
24%
2022
$1,808
-4%
$161,000
—
2021
$1,886
10%
$161,000
13%
2018
$1,707
3%
$143,000
—
2019
$1,656
1%
$143,000
—
2017
$1,632
2%
$143,000
—
2016
$1,606
—
$143,000
—
2015
$1,612
2%
$143,000
—
2014
$1,582
-11%
$143,000
-11%
2013
$1,785
—
$161,500
—
Disclaimer: Historical tax information is derived from public records provided by the county offices. Information is not guaranteed and should be independently verified.
Estimate the Cost
Estimate the Cost for 2166 Serenity #200A
2166 Serenity #200A, Union, KY 41091 (MLS# 646372) is a Condo property with 2 bedrooms and 2 full bathrooms. 2166 Serenity #200A is currently listed for $225,000 and was received on September 04, 2026. Want to learn more about 2166 Serenity #200A? Do you have questions about finding other Condo real estate for sale in Union? You can browse all Union real estate or contact a Coldwell Banker agent to request more information.