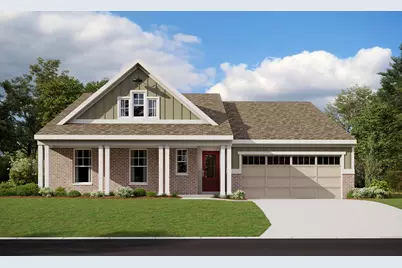
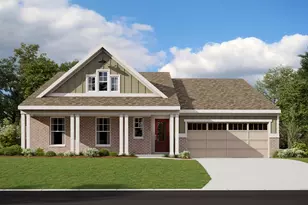
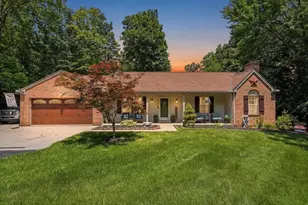
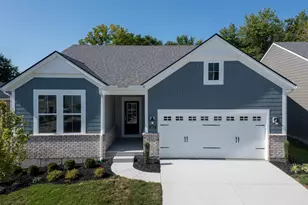
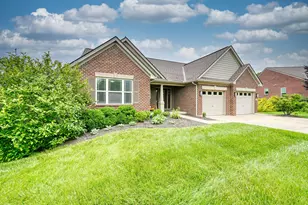
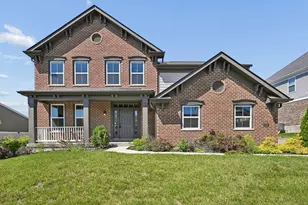
Full Property Details for 3873 Emerald Isle Dr
General
- Sold For: $511,274
- HOA FEE: $195/month
- Status: Closed
- Type: Single Family
- Source: Northern_Kentucky
- MLS ID: 642462
- Added to Site: 152 day(s) ago
Interior
- Number of Rooms: 8
- Interior Features: Kitchen Island, Pantry, Open Floorplan, Entrance Foyer, Double Vanity, Breakfast Bar, High Ceilings, Multi-Panel Doors
- Fireplace: Yes
- Number of Fireplaces: 1
- Fireplace(s): Gas
- Appliances: Stainless Steel Appliance(s), Gas Range, Dishwasher, Disposal, Microwave
Rooms
- Total Bathrooms: 3
- Full Bathrooms: 3
- Laundry: Laundry Room, Main Level
Additional Information
- Shared Amenities: Pool, Clubhouse, Management
- Security/Safety: Smoke Detector(s)
Exterior
- Porch/Patio/Deck: Covered, Patio, Porch
Parking
- Garage: Yes
- Attached garage: Yes
- Garage Spaces: 2
- Parking Features: Attached, Driveway, Garage, Garage Door Opener
Location
- County: Boone
- Subdivision: Woodvale
- Driving Directions: Take I-71 S/ I-75 S to US-42/ US-127/ Florence/ Union exit 180. Turn right onto US-127 S/ US-42/ US Hwy 42. Turn right onto Old Union Rd. Continue to Hathaway Road and turn right. Right onto Vintage Fleet Lane. On your left. Take Hathaway Road to Vintage Fleet Lane. Turn Right on Donegal Avenue. Turn Right on Green Isle Lane.
School Information
- Elementary School: Longbranch
- Middle School: Ballyshannon Middle School
- High School: Cooper High School
Community
- Community Name: K11 - Richwd/Un/Wal/Ver/SB
- Association: Yes
Heating & Cooling
- Central air: Yes
- Air Conditioning: Yes
- Cooling Type: Central Air Conditioning
- Heating Type: Natural Gas, Forced Air
Utilities
- Sewer: Public Sewer
- Water: Public
- Cable Available: Yes
- Utility Description: Cable Available
Structural Information
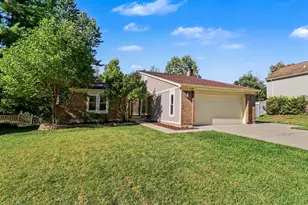
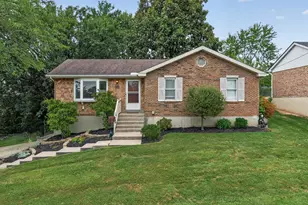
- Architectural Style: Ranch
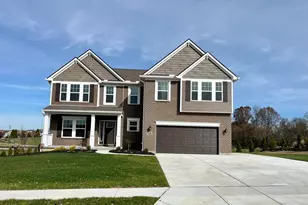
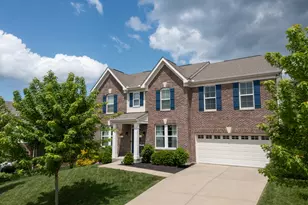
- Construction: Brick, Vinyl Siding
- Basement Desc.: Full Finished Bath, Finished
- Roof: Shingle
- Windows: Insulated Windows, Vinyl Frames
- Square Feet: 2,936
- Living Area: 2,936 Sq. Ft.
- Year Built: 2026
- Property Condition: New Construction
Lot Features
- Lot Size (Acres): 0.27
- Lot Size (Sq. Ft.): 11,761.2
- Lot Size: .27
- Lot Size Source: Builder
- Lot Dimensions: 65 x 181
Financial Considerations
- Association Fee: $195
- Assoc Fee Freq.: Monthly
- Other Assoc Fees: $550
Listed by HMS Real Estate, Al Hencheck
Sold by Outside Sales, Outside Agent