This is a carousel with tiles that activate property listing cards. Use the previous and next buttons to navigate.
1/44
$439,900 Just Listed
This is a carousel with tiles that activate property listing cards. Use the previous and next buttons to navigate.
1/44
Property Description
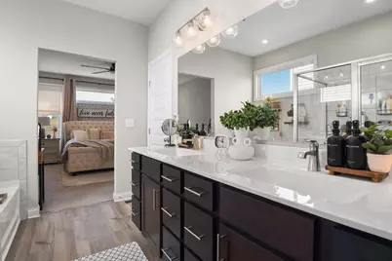
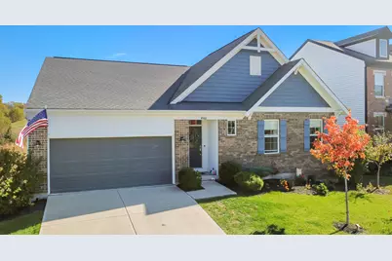
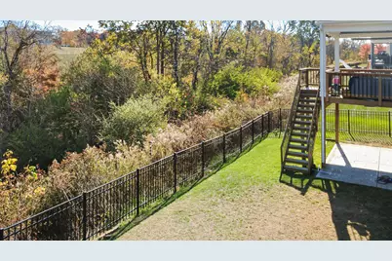
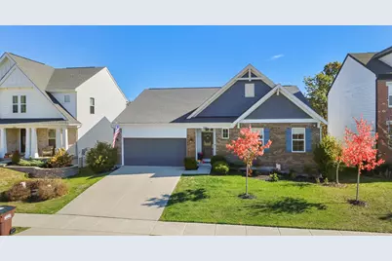
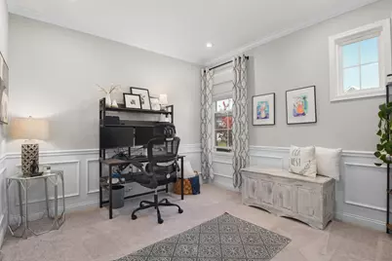
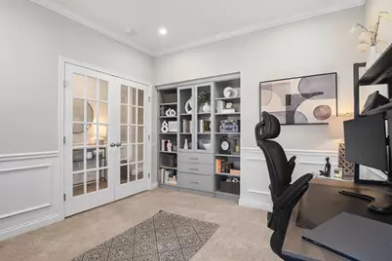
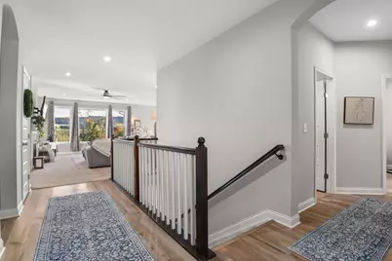
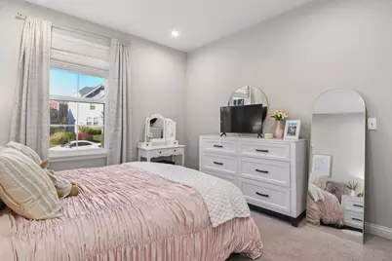
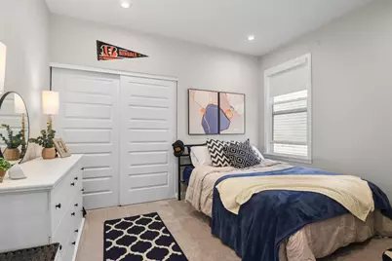
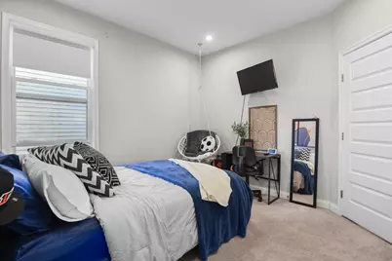
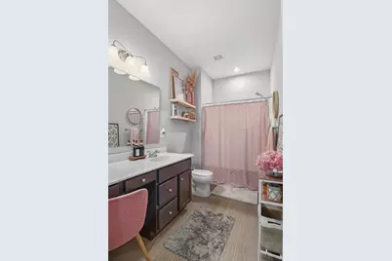
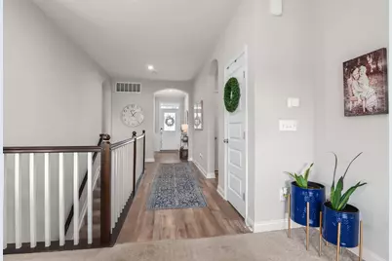
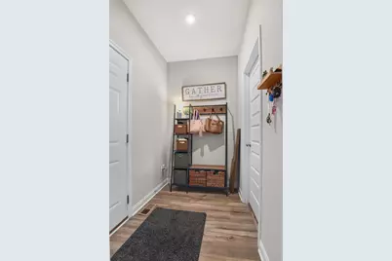
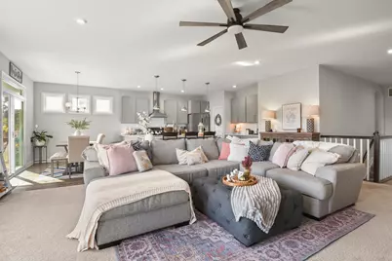
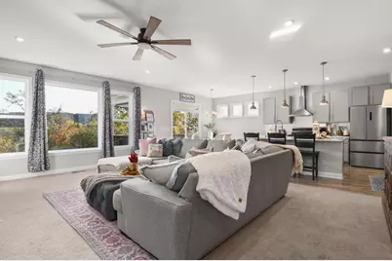
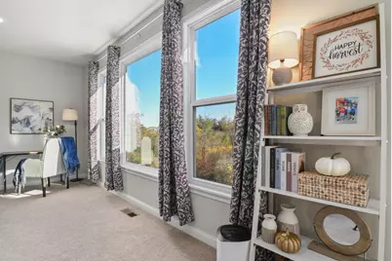
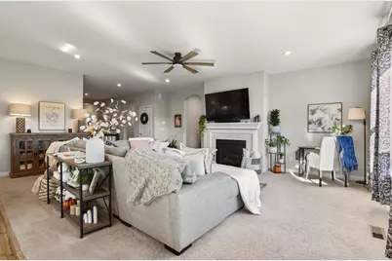
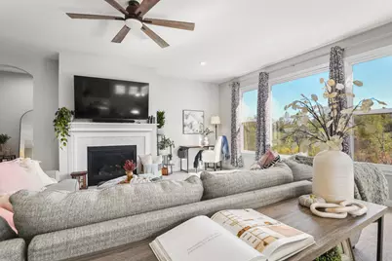
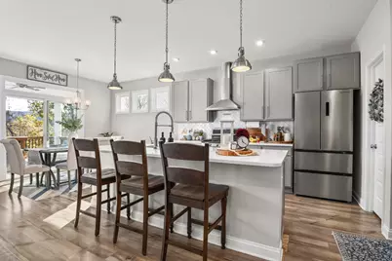
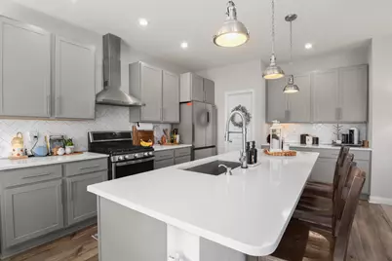
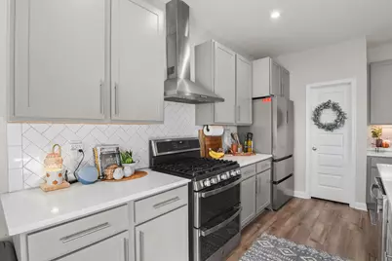
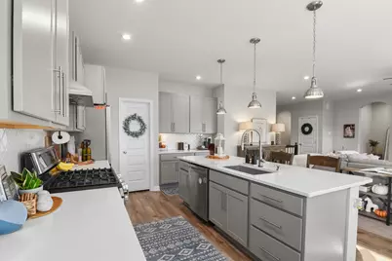
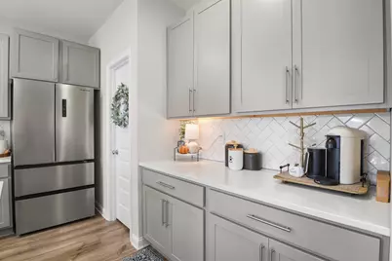
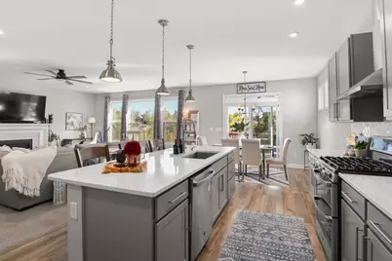
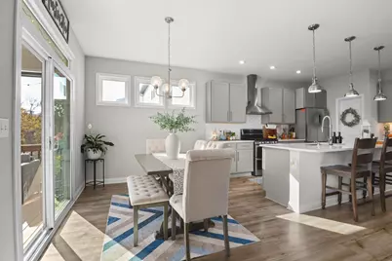
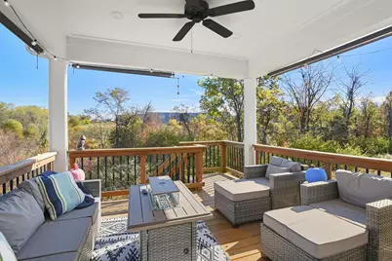
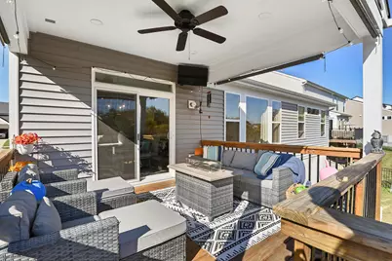
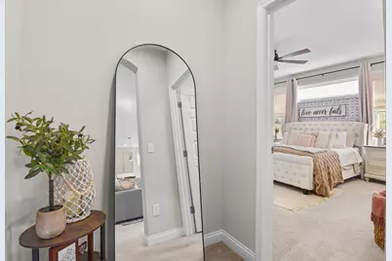
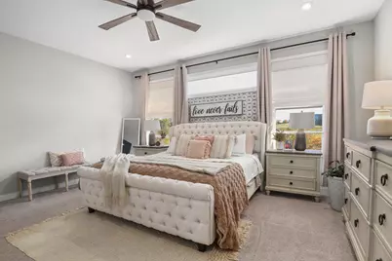
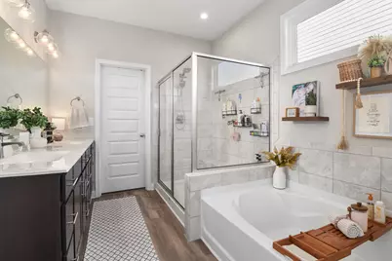
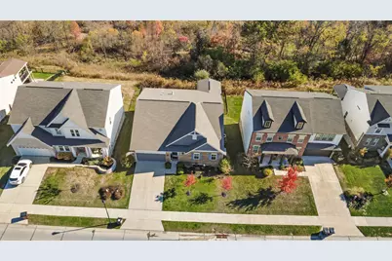
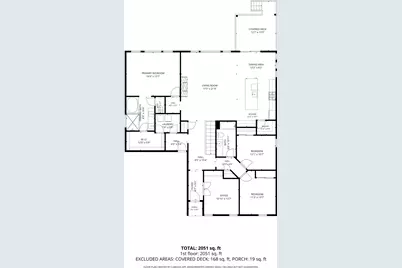
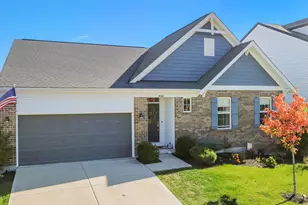
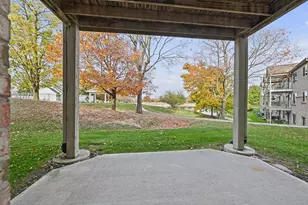
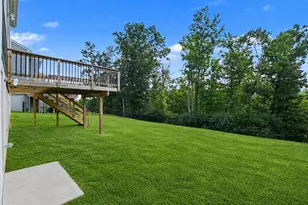
Welcome Home to this Like New Ranch in Ballyshannon. The Calvin Flr plan, a stunning, open-concept home designed for modern living. The main level features soaring 9-foot ceilings, upgraded LVT flooring, and a cozy gas fireplace with a stylish tile surround. At the heart of the home is a chef's dream kitchen boasting sleek white quartz countertops, a gas stove with a stainless steel hood, a chic coffee bar, and an oversized walk-in pantry. The versatile floor plan includes three generous bedrooms plus a home office complete with elegant wainscoting and a built-in bookcase. Retreat to the luxurious owner's suite, which offers abundant natural light, dual vanities, a separate tub and shower, and a large walk-in closet with private, direct access to the laundry room. The lower-level walkout leads to a patio and a fully aluminum-fenced backyard, ready for your personal touch. Enjoy ultimate convenience with premier shopping just moments away. Schedule your tour today!
Full Property Details
Full Property Details for 4568 Donegal Ave
General
- Price: $439,900
- HOA FEE: $46/month
- HOA FEE FREQ.: Annually
- Status: Active
- Type: Single Family
- Source: Northern_Kentucky
- MLS ID: 648003
- Updated: Today (10/30/2026)
- Added to Site: Today
Interior
- Number of Rooms: 11
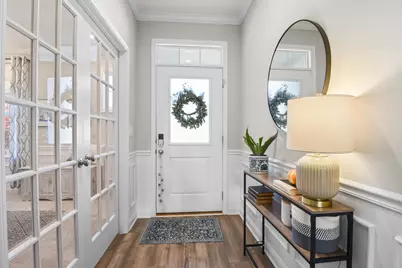
- Interior Features: Kitchen Island, Walk-In Closet(s), Soaking Tub, Pantry, Open Floorplan, High Speed Internet, Entrance Foyer, Eat-in Kitchen, Double Vanity, Crown Molding, Chandelier, Bookcases, Breakfast Bar, Built-in Features, Ceiling Fan(s), Multi-Panel Doors, Recessed Lighting
- Fireplace: Yes
- Number of Fireplaces: 1
- Fireplace(s): Gas
- Appliances: Stainless Steel Appliance(s), Gas Range, Gas Oven, Dishwasher, Disposal, Refrigerator
Rooms
Bathrooms
- Total Bathrooms: 2
- Full Bathrooms: 2
Bedrooms
- Total Bedrooms: 3
Other Rooms
- Laundry: Main Level
Additional Information
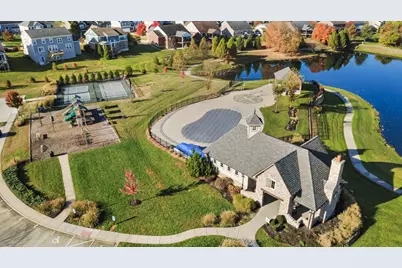
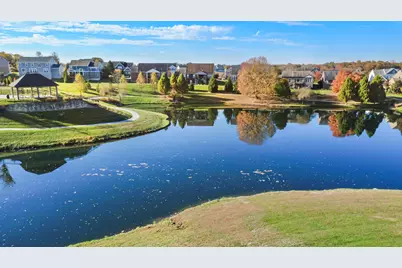
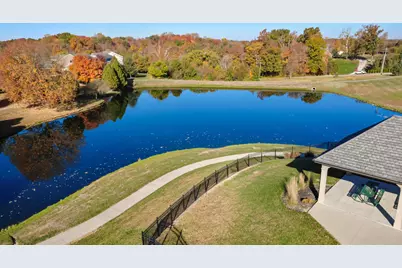
- Shared Amenities: Other, Parking, Lake Year Round, Playground, Pool, Clubhouse
Exterior
- Exterior Features: Balcony
- Porch/Patio/Deck: Covered, Deck, Patio
Parking
- Garage: Yes
- Garage Spaces: 2
- Parking Features: Driveway, Garage, Garage Faces Front, Off Street, On Street
Location
- County: Boone
- Subdivision: Ballyshannon
- Driving Directions: I-71/75 to Florence/Union/US 42 exit 180. West on US 42 approximately 2.5 miles to right on Old Union Road to right on Orleans Blvd. Continue straight on Orleans Blvd. Veer left on Longbranch Road to left on Ballyshannon Drive.
School Information
- Elementary School: Longbranch
- Middle School: Ballyshannon Middle School
- High School: Cooper High School
Community
- Community Name: K11 - Richwd/Un/Wal/Ver/SB
- Association: Yes
- Assoc. Fees Include: Association Fees, Maintenance Grounds
Heating & Cooling
- Central air: Yes
- Air Conditioning: Yes
- Cooling Type: Central Air Conditioning
- Heating Type: Natural Gas
Utilities
- Sewer: Public Sewer
- Water: Public
- Cable Available: Yes
- Utility Description: Cable Available
Structural Information
- Architectural Style: Ranch
- Construction: Brick, Vinyl Siding
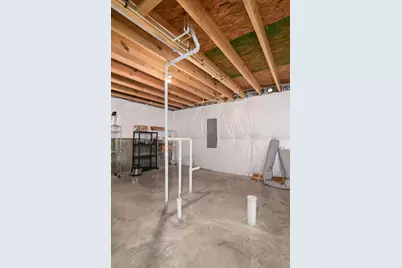
- Basement Desc.: Full Bath Roughed In, Unfinished, Walk-Out Access
- Roof: Asphalt
- Windows: Insulated Windows, Vinyl Frames
- Square Feet: 2,051
- Living Area: 2,051 Sq. Ft.
- Year Built: 2020
- Property Condition: Existing Structure
Lot Features
- Property View: Trees/Woods
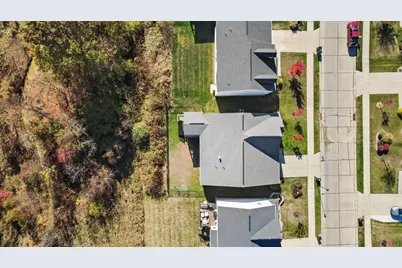
- Lot Size (Acres): 0.18
- Lot Size (Sq. Ft.): 7,841
- Lot Size: .18
- Lot Dimensions: 62*125
- Fencing (Description): Aluminum
Financial Considerations
- Association Fee: $550
- Assoc Fee Freq.: Annually
Disclosures and Reports
- Property ID: 051.05-15-838.00
Listed by Huff Realty - Florence, Greg Ryan
Get Pre-Approved Today
Schools
Schools serving 4568 Donegal Ave
School District:Boone County School District
| Name | Grades | Distance |
|---|---|---|
Longbranch Elementary School 2805 Longbranch Road, Union, KY 41091 | K-5 | 1.1 mi |
Ballyshannon Middle School 7515 Shamrock Avenue, Union, KY 41091 | 6-8 | 0.1 mi |
Randall K. Cooper High School 2855 Longbranch Road, Union, KY 41091 | 9-12 | 1.2 mi |
Disclaimer:
School attendance boundaries provided by ATTOM Data Solutions and are for reference only. Contact the school directly to verify enrollment eligibility.
Price & Sales History for 4568 Donegal Ave
Date
Details
Price
Change
Source
10/30/2026
Listed
$439,900
7.29%
MLS
5/02/2025
Sold
$410,000
—
Public Record
Disclaimer: Historical sales information is derived from public records provided by the county offices. Information is not guaranteed and should be independently verified.
Tax History
Tax History for 4568 Donegal Ave
Year
Property Taxes
Change
Tax Assessment
Change
2025
$4,105
2%
$360,600
—
2024
$4,036
-3%
$360,600
—
2023
$4,179
3%
$360,600
—
2022
$4,048
-2%
$360,600
—
2021
$4,132
—
$360,600
701%
2021
$4,132
693%
$45,000
—
2019
$521
—
$45,000
—
Disclaimer: Historical tax information is derived from public records provided by the county offices. Information is not guaranteed and should be independently verified.
Estimate the Cost
Estimate the Cost for 4568 Donegal Ave
4568 Donegal Avenue, Union, KY 41091 (MLS# 648003) is a Single Family property with 3 bedrooms and 2 full bathrooms. 4568 Donegal Avenue is currently listed for $439,900 and was received on October 30, 2026. Want to learn more about 4568 Donegal Avenue? Do you have questions about finding other Single Family real estate for sale in Union? You can browse all Union real estate or contact a Coldwell Banker agent to request more information.