This is a carousel with tiles that activate property listing cards. Use the previous and next buttons to navigate.
1/1
$500,000
This is a carousel with tiles that activate property listing cards. Use the previous and next buttons to navigate.
1/1
Property Description
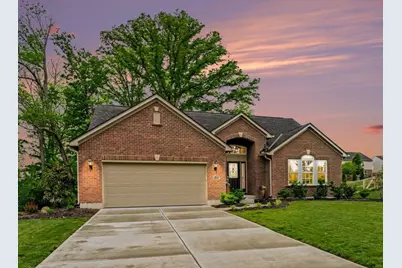
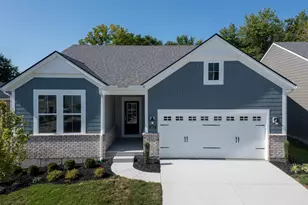
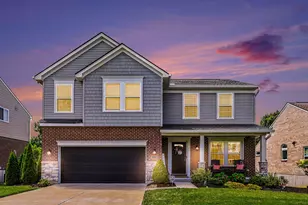
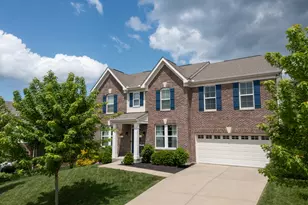
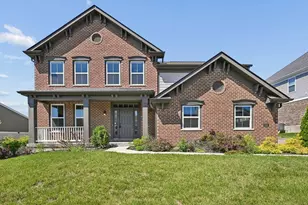
Step into easy, one-level living in this nearly new Arlinghaus ranch, thoughtfully upgraded from top to bottom. The bright, open kitchen is a standout, featuring crisp white cabinetry, granite countertops, premium stainless steel appliances, double ovens, a sleek cooktop with hood, and two spacious pantry cabinets with convenient pullout shelving. Luxury vinyl plank flooring flows seamlessly through the main living areas, while the bedrooms offer plush, upgraded Nylon carpeting for added comfort. The inviting living room impresses with a soaring cathedral ceiling and a warm gas fireplace--perfect for relaxing or entertaining. The spacious primary suite is a true retreat, complete with elegant coffered ceilings, two walk-in closets, and an expanded tiled shower. Downstairs, the finished lower level provides a huge family room, full bath, and the potential to add a fourth bedroom with its own adjoining bath. Enjoy energy-efficient living with a tankless water heater and high-efficiency systems. Outside, unwind on the large covered patio overlooking a peaceful, wooded backyard. The fully insulated and finished garage, refreshed landscaping, flat driveway, and low-maintenance features like gutter guards make everyday living effortless. This home blends modern style, comfort, and convenience--perfectly designed for simplified living without compromise
Full Property Details
Full Property Details for 6159 Ballyshannon Dr
General
- Sold For: $500,000
- HOA FEE: $50/month
- HOA FEE FREQ.: Annually
- Status: Closed
- Type: Single Family
- Source: Northern_Kentucky
- MLS ID: 643145
- Added to Site: 85 day(s) ago
Interior
- Number of Rooms: 7
- Interior Features: Pocket Door(s), Kitchen Island, Walk-In Closet(s), Tray Ceiling(s), Pantry, Open Floorplan, High Speed Internet, Granite Counters, Double Vanity, Chandelier, Cathedral Ceiling(s), Ceiling Fan(s), Multi-Panel Doors, Recess Ceiling(s), Recessed Lighting
- Fireplace: Yes
- Number of Fireplaces: 1
- Fireplace(s): Blower Fan, Ceramic, Gas
- Appliances: Stainless Steel Appliance(s), Electric Cooktop, Dishwasher, Disposal, Double Oven, ENERGY STAR Qualified Appliances, Microwave, Tankless Water Heater
Rooms
Bathrooms
- Total Bathrooms: 3
- Full Bathrooms: 2
- Half Bathrooms: 1
Bedrooms
- Total Bedrooms: 3
Other Rooms
- Laundry: Electric Dryer Hookup, Laundry Room, Main Level, Washer Hookup
Additional Information
- Shared Amenities: Playground, Pool
- Equipment: Sump Pump, Air Purifier, Dehumidifier
Exterior
- Exterior Features: Private Yard
- Porch/Patio/Deck: Covered, Patio, Porch
Parking
- Garage: Yes
- Attached garage: Yes
- Garage Spaces: 2
- Parking Features: Attached, Driveway, Garage, Garage Door Opener, Garage Faces Front, Off Street
Location
- County: Boone
- Driving Directions: 237 S / Camp Ernst to L on Longbranch Rd R on Ballyshannon
School Information
- Elementary School: Longbranch
- Middle School: Ballyshannon Middle School
- High School: Cooper High School
Community
- Community Name: K11 - Richwd/Un/Wal/Ver/SB
- Association: Yes
Heating & Cooling
- Central air: Yes
- Air Conditioning: Yes
- Cooling Type: Central Air Conditioning
- Heating Type: Natural Gas
Utilities
- Sewer: Public Sewer
- Water: Public
- Utility Description: Sewer Available, Water Available
Structural Information
- Architectural Style: Ranch
- Construction: Brick
- Basement Desc.: Full Bath Roughed In, Finished, Storage Space
- Roof: Shingle
- Windows: Insulated Windows, Double-Hung
- Square Feet: 2,454
- Living Area: 2,454 Sq. Ft.
- Year Built: 2024
Lot Features
- Property View: Trees/Woods
- Lot Size (Acres): 0.29
- Lot Size (Sq. Ft.): 12,624
- Lot Size: .29
- Lot Size Source: Builder
- Lot Dimensions: 155 x 82 x 178 x 53 x 40
- Frontage: City Street
- Lot Features: Level, Wooded
- Zoning: Residential
- Fencing (Description): Partial
Financial Considerations
- Association Fee: $600
- Assoc Fee Freq.: Annually
Disclosures and Reports
- Property ID: 051.02-15-333.00
Listed by RE/MAX Victory + Affiliates, Bob Hahn
Sold by Outside Sales, Outside Agent

Get Pre-Approved Today
Schools
Schools serving 6159 Ballyshannon Dr
School District:Boone County School District
| Name | Grades | Distance |
|---|---|---|
Longbranch Elementary School 2805 Longbranch Road, Union, KY 41091 | K-5 | 0.8 mi |
Ballyshannon Middle School 7515 Shamrock Avenue, Union, KY 41091 | 6-8 | 0.5 mi |
Randall K. Cooper High School 2855 Longbranch Road, Union, KY 41091 | 9-12 | 1 mi |
Disclaimer:
School attendance boundaries provided by ATTOM Data Solutions and are for reference only. Contact the school directly to verify enrollment eligibility.
Price & Sales History for 6159 Ballyshannon Dr
Date
Details
Price
Change
Source
8/17/2026
Sold
$500,000
—
MLS
7/14/2026
Price Reduced
$500,000
-1.94%
MLS
6/01/2026
Listed
$509,900
—
MLS
Disclaimer: Historical sales information is derived from public records provided by the county offices. Information is not guaranteed and should be independently verified.
6159 Ballyshannon Drive, Union, KY 41091 (MLS# 643145) is a Single Family property that was sold at $500,000 on August 17, 2026. Want to learn more about 6159 Ballyshannon Drive? Do you have questions about finding other Single Family real estate for sale in Union? You can browse all Union real estate or contact a Coldwell Banker agent to request more information.