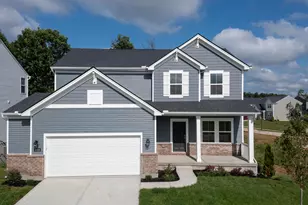
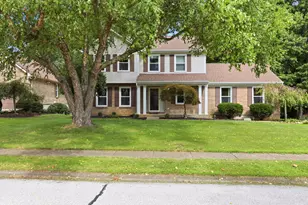
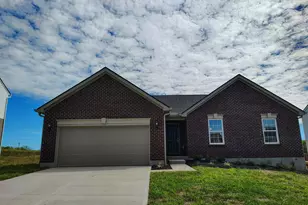
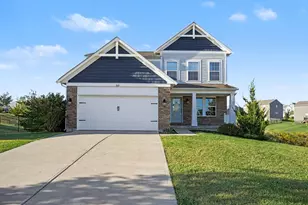
This is a carousel with tiles that activate property listing cards. Use the previous and next buttons to navigate.
1/1
$400,000
This is a carousel with tiles that activate property listing cards. Use the previous and next buttons to navigate.
1/1
Property Description
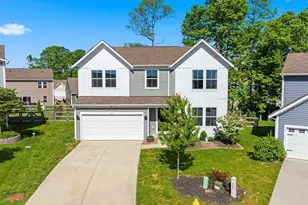
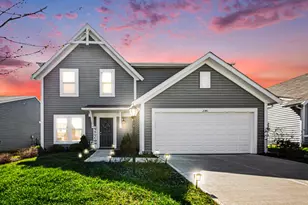
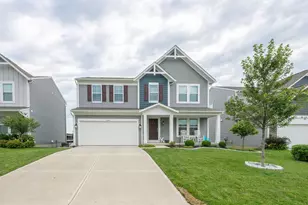
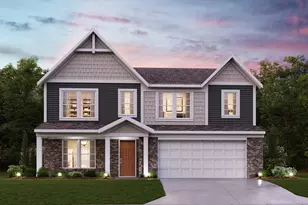
Beautifully maintained, move-in-ready home in Ballyshannon--why wait to build? Located in the thriving and rapidly growing community of Union, KY. USDA-eligible with potential no-money-down financing! Built in 2021, this popular Wesley floor plan by Fischer Homes offers 1,842 square feet of stylish, functional living space, featuring 3 bedrooms, 2.5 baths, and a 2-car garage. The main level showcases 9-foot ceilings, an open-concept layout, luxury vinyl plank flooring throughout, and a private home office with elegant glass barn doors--perfect for today's work-from-home lifestyle. The kitchen is thoughtfully designed with a pantry, abundant granite counter space, glass tile backsplash, stainless steel appliances, and designer pendant lighting over a large island--ideal for both everyday living and entertaining. Upstairs, you'll find three generously sized bedrooms, each with walk-in closets, along with a versatile loft that can easily be converted into a fourth bedroom. The unfinished basement includes a full bath rough-in, offering excellent potential for future expansion. Nestled on a quiet cul-de-sac, the home features a flat, fenced yard with mature trees, an expanded concrete patio, gazebo area, and storage shed--perfect for relaxing or hosting guests. Recent updates include a new sump pump and water heater expansion tank (June 2026). All major components--including HVAC, roof, windows, and water heater--are just five years old. Enjoy convenient access from the Hathaway Road entrance, along with fantastic community amenities including a pool, playground, fishing ponds, and scenic walking paths. Located in the Cooper/Ballyshannon/Longbranch school district and just minutes from shopping, dining, and the new Union Promenade. Welcome home--you're going to love it here!
Full Property Details
Full Property Details for 6416 Dunleary Ct
General
- Sold For: $400,000
- HOA FEE: $50/month
- HOA FEE FREQ.: Annually
- Status: Closed
- Type: Single Family
- Source: Northern_Kentucky
- MLS ID: 643219
- Added to Site: 128 day(s) ago
Interior
- Number of Rooms: 12
- Interior Features: Barn Door(s), Kitchen Island, Walk-In Closet(s), Pantry, Open Floorplan, Double Vanity, Chandelier, Ceiling Fan(s), High Ceilings, Recessed Lighting
- Appliances: Stainless Steel Appliance(s), Electric Range, Dishwasher, Disposal, Microwave, Refrigerator
Rooms
Bathrooms
- Total Bathrooms: 3
- Full Bathrooms: 2
- Half Bathrooms: 1
Bedrooms
- Total Bedrooms: 3
Other Rooms
- Laundry: Electric Dryer Hookup, Laundry Room, Main Level, Washer Hookup
Additional Information
- Shared Amenities: Lake Year Round, Playground, Pool, Trail(s), Management
Exterior
- Porch/Patio/Deck: Patio, Porch
Parking
- Garage: Yes
- Attached garage: Yes
- Garage Spaces: 2
- Parking Features: Attached, Driveway, Garage, Garage Door Opener, Garage Faces Front
Location
- County: Boone
- Subdivision: Ballyshannon
- Cross Streets: Slaney
- Driving Directions: Directions: Mt Zion Rd to KY-536/Hathaway Rd. RIGHT into Ballyshannon onto Donegal Ave/Vintage Fleet Ln, left onto Greenland Rd, Right onto Slaney, Left onto Dunleary.
School Information
- Elementary School: Longbranch
- Middle School: Ballyshannon Middle School
- High School: Cooper High School
Community
- Community Name: K11 - Richwd/Un/Wal/Ver/SB
- Association: Yes
Heating & Cooling
- Central air: Yes
- Air Conditioning: Yes
- Cooling Type: Central Air Conditioning
- Heating Type: Forced Air, Electric
Utilities
- Sewer: Public Sewer
- Water: Public
Structural Information
- Architectural Style: Traditional
- Construction: Brick, Vinyl Siding
- Basement Desc.: Full Bath Roughed In, Storage Space, Unfinished
- Roof: Shingle
- Windows: Insulated Windows, Vinyl Frames
- Square Feet: 1,842
- Living Area: 1,842 Sq. Ft.
- Year Built: 2021
Additional Structures
- Other Structures: Gazebo, Shed(s)
Lot Features
- Property View: Neighborhood
- Lot Size (Acres): 0.21
- Lot Size (Sq. Ft.): 9,278
- Lot Size: .21
- Lot Size Source: Realist
- Lot Dimensions: 4 x 28 x 110 x 130 x 152
- Frontage: County Road, Paved
- Lot Features: Cleared, Level
- Zoning: Residential
- Fencing (Description): Split Rail, Perimeter, Wood
Financial Considerations
- Association Fee: $600
- Assoc Fee Freq.: Annually
Disclosures and Reports
- Property ID: 051.05-15-527.00
Listed by eXp Realty, LLC, Traci Browne
Sold by Huff Realty - Florence, Alicia Becker

Get Pre-Approved Today
Schools
Schools serving 6416 Dunleary Ct
School District:Boone County School District
| Name | Grades | Distance |
|---|---|---|
Longbranch Elementary School 2805 Longbranch Road, Union, KY 41091 | K-5 | 1.2 mi |
Ballyshannon Middle School 7515 Shamrock Avenue, Union, KY 41091 | 6-8 | 0.3 mi |
Randall K. Cooper High School 2855 Longbranch Road, Union, KY 41091 | 9-12 | 1.3 mi |
Disclaimer:
School attendance boundaries provided by ATTOM Data Solutions and are for reference only. Contact the school directly to verify enrollment eligibility.
Price & Sales History for 6416 Dunleary Ct
Date
Details
Price
Change
Source
9/24/2026
Sold
$400,000
—
MLS
6/10/2026
Price Reduced
$400,000
-1.23%
MLS
6/04/2026
Listed
$405,000
—
MLS
Disclaimer: Historical sales information is derived from public records provided by the county offices. Information is not guaranteed and should be independently verified.
6416 Dunleary Court, Union, KY 41091 (MLS# 643219) is a Single Family property that was sold at $400,000 on September 24, 2026. Want to learn more about 6416 Dunleary Court? Do you have questions about finding other Single Family real estate for sale in Union? You can browse all Union real estate or contact a Coldwell Banker agent to request more information.