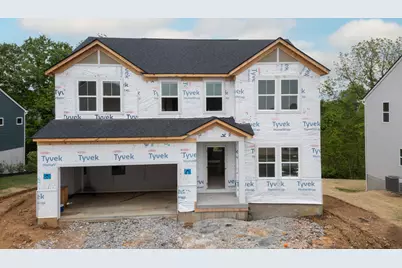
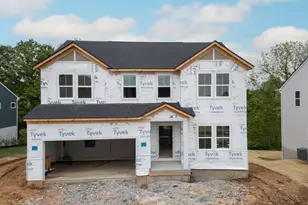
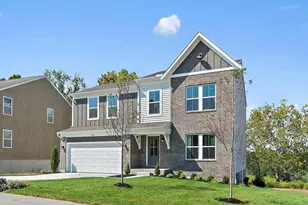
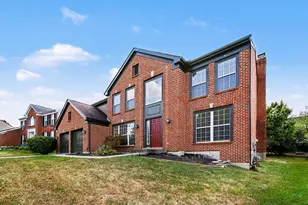
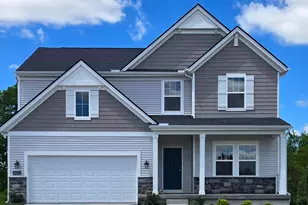
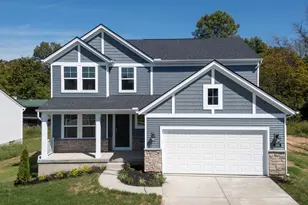
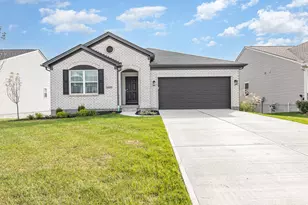
Full Property Details for 6924 Owen Dr
General
- Sold For: $462,500
- HOA FEE: $35/month
- HOA FEE FREQ.: Annually
- Status: Closed
- Type: Single Family
- Source: Northern_Kentucky
- MLS ID: 641408
- Added to Site: 183 day(s) ago
Interior
- Number of Rooms: 13
- Interior Features: Kitchen Island, Walk-In Closet(s), Storage, Stone Counters, Pantry, Open Floorplan, Entrance Foyer, Eat-in Kitchen, Double Vanity, Crown Molding, Ceiling Fan(s), Recessed Lighting, Wired for Data
- Fireplace: Yes
- Number of Fireplaces: 1
- Fireplace(s): Gas
- Appliances: Stainless Steel Appliance(s), Electric Oven, Gas Cooktop, Dishwasher, Disposal, Microwave
Rooms
- Total Bathrooms: 3
- Full Bathrooms: 2
- Half Bathrooms: 1
Exterior
- Porch/Patio/Deck: Covered, Patio, Porch
Parking
- Garage: Yes
- Attached garage: Yes
- Garage Spaces: 2
- Total Spaces: 2
- Parking Features: Attached, Driveway, Garage, Garage Door Opener, Garage Faces Front
Location
- County: Boone
- Cross Streets: Longbranch Road
- Driving Directions: I-75 to west on Rt. 18/Burlington Pk., to left on Rt. 237/Camp Ernst Rd., to left on Longbranch Rd., to community on the left. OR, I-75 to US 42 West, to right on Old Union Rd., to right on Longbranch Rd. Community is on the right after passing Cooper High School.
School Information
- Elementary School: Longbranch
- Middle School: Camp Ernst Middle School
- High School: Cooper High School
Community
- Community Name: K11 - Richwd/Un/Wal/Ver/SB
- Association: Yes
- Assoc. Fees Include: Association Fees
Heating & Cooling
- Central air: Yes
- Air Conditioning: Yes
- Cooling Type: Central Air Conditioning
- Heating Type: Natural Gas
Utilities
- Sewer: Public Sewer
- Water: Public
Structural Information
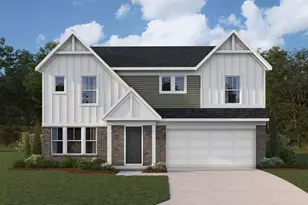
- Architectural Style: Traditional
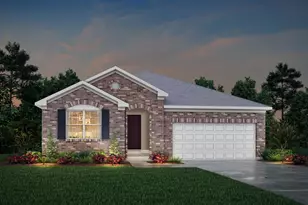
- Construction: HardiPlank Type, Brick, Vinyl Siding
- Basement Desc.: Full
- Roof: Shingle
- Windows: Vinyl Frames
- Year Built: 2026
- Property Condition: New Construction
Lot Features
- Lot Size Source: Builder
- Lot Dimensions: Irregular
- Zoning: Residential
Financial Considerations
- Association Fee: $415
- Assoc Fee Freq.: Annually
Listed by Drees/Zaring Realty, John Heisler
Sold by Sibcy Cline, REALTORS-Florence, Aimee Pelletier